
James Lyman
Responds Quickly
Field Realty
(518) 767-7528
164 Total Sales
3 in Niskayuna
$203K - $385K Price Range
Estimated Value: $505,206
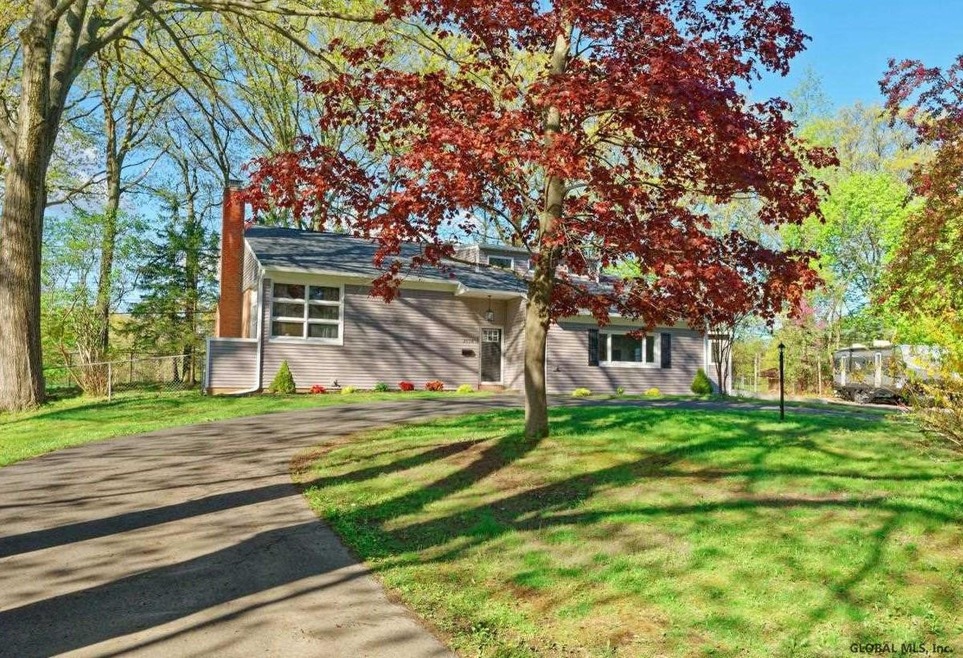
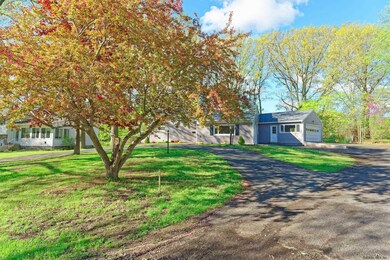
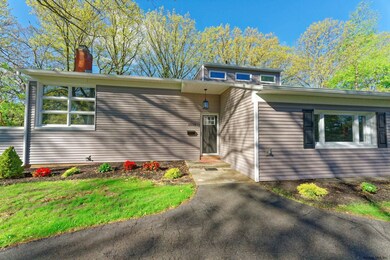
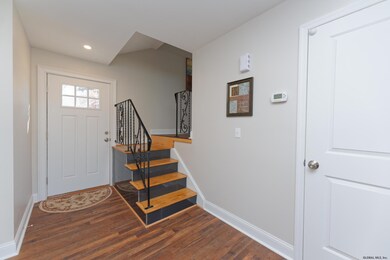
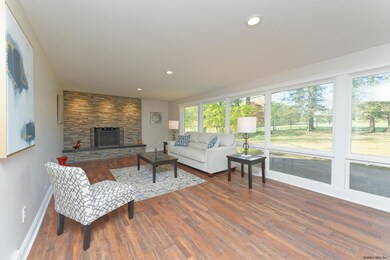
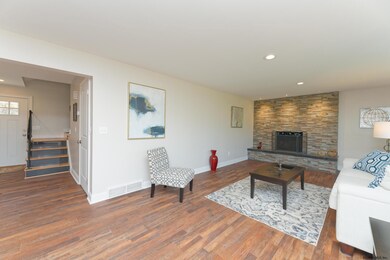
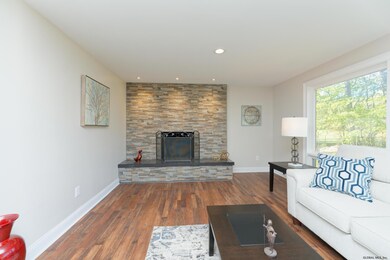
Another B&L Quality Home completely remodeled,nothing to do here but move in! This beautiful home features 4 bedrooms and 2 & 1/2 baths.Award winning Niskayuna schools. Plenty of room with open concept living, large custom kitchen open to a dining and living room area.basement features a finished bonus room. back yard facing the Mohawk golf course. Everything's been done here, new , siding,roof, high efficiency heating/Central AC , upgraded plumbing,electrical and much more. listing agent is President of B&L Quality Homes,Inc -- Excellent Condition, Custom Kitchen Feature
Last Agent to Sell the Property
B & L Property Group LLC License #10491204281 Listed on: 05/12/2021
Last Buyer's Agent
Gilah Moses
Four Seasons Sothebys International Realty
We collect this data history from publicly available records. To have your information removed, we recommend requesting removal directly through your county’s website.
James Lyman
Field Realty
(518) 767-7528
164 Total Sales
3 in Niskayuna
$203K - $385K Price Range
Joseph Briggs
William Pitt Sothebys Intn'l
(929) 552-0402
59 Total Sales
2 in Niskayuna
$275,000 Price Range
Joseph Cardinale
Howard Hanna Capital Inc
(518) 444-7525
251 Total Sales
2 in Niskayuna
$310K - $613K Price Range
Amanda Haley
Coldwell Banker Prime Properties
(518) 864-1733
123 Total Sales
12 in Niskayuna
$178K - $920K Price Range
Katrina Ruberti
Howard Hanna Capital Inc
(518) 767-7537
352 Total Sales
2 in Niskayuna
$425K - $581K Price Range
Alison Holmes
Howard Hanna Capital Inc
(518) 520-1654
30 Total Sales
1 in Niskayuna
$330,000 Price
We collect this data history from publicly available records. To have your information removed, we recommend requesting removal directly through your county’s website.
| Date | Buyer | Sale Price | Title Company |
|---|---|---|---|
| $149,000 | None Listed On Document | ||
| Loiterstein Leonard G | $120,000 | -- |
We collect this data history from publicly available records. To have your information removed, we recommend requesting removal directly through your county’s website.
| Date | Status | Borrower | Loan Amount |
|---|---|---|---|
| Open | $318,750 | ||
| Previous Owner | Loiterstein Leonard G | $60,000 | |
| Previous Owner | Loiterstein Lenonardg | $50,000 | |
| Previous Owner | Loiterstein Leonard G | $20,000 |
We collect this data history from publicly available records. To have your information removed, we recommend requesting removal directly through your county’s website.
| Date | Event | Price | List to Sale | Price per Sq Ft | Prior Sale |
|---|---|---|---|---|---|
| 06/30/2021 06/30/21 | Sold | $375,000 | +1.6% | $175 / Sq Ft | |
| 05/17/2021 05/17/21 | Pending | -- | -- | -- | |
| 05/12/2021 05/12/21 | For Sale | $369,000 | +147.7% | $172 / Sq Ft | |
| 11/20/2020 11/20/20 | Sold | $149,000 | 0.0% | $69 / Sq Ft | View Prior Sale |
| 10/27/2020 10/27/20 | Pending | -- | -- | -- | |
| 10/27/2020 10/27/20 | For Sale | $149,000 | -- | $69 / Sq Ft |
We collect this data history from publicly available records. To have your information removed, we recommend requesting removal directly through your county’s website.
| Year | Tax Paid | Tax Assessment Tax Assessment Total Assessment is a certain percentage of the fair market value that is determined by local assessors to be the total taxable value of land and additions on the property. | Land | Improvement |
|---|---|---|---|---|
| 2025 | $11,708 | $258,000 | $39,600 | $218,400 |
| 2024 | $11,708 | $258,000 | $39,600 | $218,400 |
| 2023 | $119 | $258,000 | $39,600 | $218,400 |
| 2022 | $11,565 | $258,000 | $39,600 | $218,400 |
| 2021 | $9,812 | $258,000 | $39,600 | $218,400 |
| 2020 | $11,763 | $258,000 | $39,600 | $218,400 |
| 2019 | $3,859 | $258,000 | $39,600 | $218,400 |
| 2018 | $5,816 | $258,000 | $39,600 | $218,400 |
| 2017 | $5,431 | $258,000 | $39,600 | $218,400 |
| 2016 | $6,411 | $258,000 | $39,600 | $218,400 |
| 2015 | -- | $258,000 | $39,600 | $218,400 |
| 2014 | -- | $258,000 | $39,600 | $218,400 |
Seller's Agent in 2021
Bela Schuch
B & L Property Group LLC
(518) 281-4603
25 Total Sales
GM
Buyer's Agent in 2021
Gilah Moses
Four Seasons Sothebys International Realty
DR
Seller's Agent in 2020
Doreen Ross
Doreen Ross Associates
Source: Global MLS
MLS Number: 202118119

APN: 050-007-0001-008-000-0000
Disclaimer: Certain information contained herein is derived from information provided by parties other than Homes.com. All information provided is deemed reliable, but is not guaranteed to be accurate and should be independently verified.
IDX information is provided exclusively for personal, non-commercial use, and may not be used for any purpose other than to identify prospective properties consumers may be interested in purchasing.
Information is deemed reliable but not guaranteed.
Local REALTOR® - Todd Siegel, Broker - (888)-952-6393
Ask me questions while you tour the home.