
AJ Bergman
Bergman Realty Group
(954) 420-1873
99 Total Sales
1 in Holiday Springs
$300,000 Price
Estimated Value: $478,465

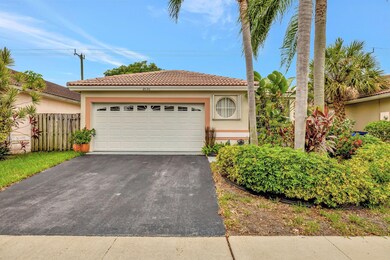





THIS WELL-MAINTAINED 3 BEDROOM, 2 BATHROOM, 2 CAR GARAGE, WITH AN OPEN FLOOR PLAN, LOW HOA FEE, ACCORDION SHUTTERS, PRIVATE PATIO. CENTRALLY LOCATED IN MARGATE, CLOSE TO STORES, RESTAURANTS, GOLF COURSES, PARKS AND MUCH MORE. CAN SEE YOURSELF AND YOUR FAMILY IN THIS LOVELY HOME! THIS WELL-MAINTAINED 3 BEDROOM, 2 BATHROOM, 2 CAR GARAGE, WITH AN OPEN FLOOR PLAN, ACCORDION SHUTTERS, PRIVATE PATIO, VERY LOW HOA. CENTRALLY LOCATED, CLOSE TO STORES, RESTAURANTS, PARKS AND MUCH MORE.
Last Agent to Sell the Property
The Keyes Company License #3398012 Listed on: 10/21/2024
We collect this data history from publicly available records. To have your information removed, we recommend requesting removal directly through your county’s website.
AJ Bergman
Bergman Realty Group
(954) 420-1873
99 Total Sales
1 in Holiday Springs
$300,000 Price
Loodmy Jacques
KW Reserve Palm Beach
(561) 770-9747
292 Total Sales
1 in Holiday Springs
$565,000 Price
Alexandre Brice
UNITED REALTY GROUP INC
(754) 212-0624
56 Total Sales
1 in Holiday Springs
$133,500 Price
Joy Carter
Keller Williams Realty Consultants
(754) 253-8296
71 Total Sales
2 in Holiday Springs
$86K - $145K Price Range
Allison Kaufman
Century 21 Stein Posner
(561) 782-2422
50 Total Sales
2 in Holiday Springs
$430K - $563K Price Range
Clara Andersen
LoKation
(239) 376-3192
23 Total Sales
2 in Holiday Springs
$585,000 Price Range
We collect this data history from publicly available records. To have your information removed, we recommend requesting removal directly through your county’s website.
| Date | Buyer | Sale Price | Title Company |
|---|---|---|---|
| $505,000 | North Star Title & Escrow | ||
| Munoz Roberto | $243,000 | Fundamental Title | |
| Brotton Laura | -- | -- | |
| Brotton Laura | -- | -- | |
| Digiovanna Laura | -- | -- | |
| Coddington Mark | $111,900 | -- |
We collect this data history from publicly available records. To have your information removed, we recommend requesting removal directly through your county’s website.
| Date | Status | Borrower | Loan Amount |
|---|---|---|---|
| Open | $378,750 | ||
| Previous Owner | Munoz Roberto | $218,700 |
We collect this data history from publicly available records. To have your information removed, we recommend requesting removal directly through your county’s website.
| Date | Event | Price | List to Sale | Price per Sq Ft |
|---|---|---|---|---|
| 11/26/2024 11/26/24 | Sold | $505,000 | -1.0% | $380 / Sq Ft |
| 10/21/2024 10/21/24 | For Sale | $510,000 | -- | $383 / Sq Ft |
We collect this data history from publicly available records. To have your information removed, we recommend requesting removal directly through your county’s website.
| Year | Tax Paid | Tax Assessment Tax Assessment Total Assessment is a certain percentage of the fair market value that is determined by local assessors to be the total taxable value of land and additions on the property. | Land | Improvement |
|---|---|---|---|---|
| 2026 | $8,013 | $410,320 | ||
| 2025 | $2,256 | $373,190 | $45,600 | $327,590 |
| 2024 | $2,187 | $159,290 | ||
| 2023 | $2,187 | $154,660 | $0 | $0 |
| 2022 | $2,149 | $150,160 | $0 | $0 |
| 2021 | $2,070 | $145,790 | $0 | $0 |
| 2020 | $2,501 | $143,780 | $0 | $0 |
| 2019 | $1,973 | $140,550 | $0 | $0 |
| 2018 | $2,299 | $137,930 | $0 | $0 |
| 2017 | $2,280 | $135,100 | $0 | $0 |
| 2016 | $2,195 | $132,330 | $0 | $0 |
| 2015 | $2,249 | $131,420 | $0 | $0 |
| 2014 | $2,257 | $130,380 | $0 | $0 |
| 2013 | -- | $145,430 | $41,040 | $104,390 |
Seller's Agent in 2024
Letzaida Wiser
The Keyes Company
(727) 234-5558
1 in this area
28 Total Sales
ET
Buyer's Agent in 2024
Eric Trinh
Momentum Luxury Real Estate, LLC.
(954) 932-8586
1 in this area
53 Total Sales
CT
Buyer Co-Listing Agent in 2024
Christina Trinh
Momentum Luxury Real Estate, L
(954) 787-2050
1 in this area
37 Total Sales
Source: BeachesMLS (Greater Fort Lauderdale)
MLS Number: F10467515
APN: 48-41-23-22-0090
Disclaimer: Certain information contained herein is derived from information provided by parties other than Homes.com. All information provided is deemed reliable, but is not guaranteed to be accurate and should be independently verified.
All listings featuring the BMLS logo are provided by Beaches MLS, Inc. This information is not verified for authenticity or accuracy and is not guaranteed. Copyright 2026 Beaches Multiple Listing Service, Inc. Information is provided exclusively for consumers' personal, non-commercial use and may not be used for any purpose other than to identify prospective properties consumers may be interested in purchasing.
Ask me questions while you tour the home.