
FRANCESCA SAN GIORGIO
FOUR SEASONS REALTY 1
(434) 443-8531
140 Total Sales
2 in West Charlottesville
$821,025 Price Range
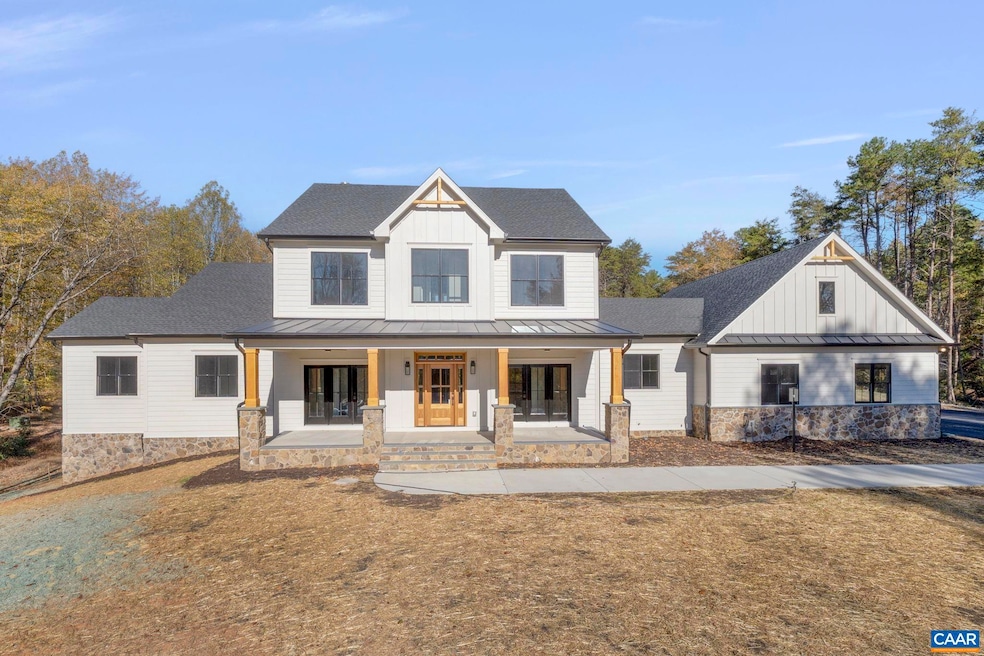

New Construction Williamsburg plan.
Last Agent to Sell the Property
LORING WOODRIFF REAL ESTATE ASSOCIATES License #0225245669 Listed on: 08/13/2025
FRANCESCA SAN GIORGIO
FOUR SEASONS REALTY 1
(434) 443-8531
140 Total Sales
2 in West Charlottesville
$821,025 Price Range
CAROLINE REVERCOMB
HOWARD HANNA ROY WHEELER REALTY CO.- CHARLOTTESVILLE
(434) 443-5497
102 Total Sales
2 in West Charlottesville
$355,000 Price Range
Catherine Morphis
Compass
(804) 234-4696
108 Total Sales
2 in West Charlottesville
$275,000 Price Range
Liberty Kalergis
MCLEAN FAULCONER INC., REALTOR
(434) 443-8361
32 Total Sales
2 in West Charlottesville
$1,350,000 Price Range
Matthias John
CORCORAN WILEY-CHARLOTTESVILLE
(434) 443-8900
63 Total Sales
4 in West Charlottesville
$349K - $910K Price Range
Saso Morabito
COWAN REALTY
(540) 712-6507
53 Total Sales
1 in West Charlottesville
$139,000 Price
We collect this data history from publicly available records. To have your information removed, we recommend requesting removal directly through your county’s website.
| Date | Event | Price | List to Sale | Price per Sq Ft |
|---|---|---|---|---|
| 10/28/2025 10/28/25 | Sold | $2,384,798 | +9.6% | $387 / Sq Ft |
| 06/05/2024 06/05/24 | Pending | -- | -- | -- |
| 06/05/2024 06/05/24 | For Sale | $2,175,000 | -- | $353 / Sq Ft |
We collect this data history from publicly available records. To have your information removed, we recommend requesting removal directly through your county’s website.
| Year | Tax Paid | Tax Assessment Tax Assessment Total Assessment is a certain percentage of the fair market value that is determined by local assessors to be the total taxable value of land and additions on the property. | Land | Improvement |
|---|---|---|---|---|
| 2025 | $9,458 | $116,445 | $23,850 | $92,595 |
| 2024 | $9,278 | $107,143 | $21,944 | $85,199 |
| 2023 | $8,296 | $99,473 | $20,373 | $79,100 |
| 2022 | $8,296 | $88,558 | $22,788 | $65,770 |
| 2021 | $7,541 | $85,005 | $21,874 | $63,131 |
| 2020 | $7,309 | $82,915 | $21,336 | $61,579 |
| 2019 | $7,128 | $80,508 | $20,717 | $59,791 |
| 2018 | $7,135 | $79,063 | $23,284 | $55,779 |
| 2017 | $6,496 | $76,798 | $22,617 | $54,181 |
| 2016 | $6,281 | $73,379 | $21,610 | $51,769 |
| 2015 | $6,076 | $69,593 | $20,495 | $49,098 |
| 2014 | $5,996 | $55,234 | $20,217 | $35,017 |
| 2012 | $5,793 | $71,290 | $20,595 | $50,695 |
Seller's Agent in 2025
Tom Ridley
LORING WOODRIFF REAL ESTATE ASSOCIATES
(434) 282-4584
8 in this area
136 Total Sales
Buyer's Agent in 2025
Peter Wiley
CORCORAN WILEY-CHARLOTTESVILLE
(434) 422-2090
7 in this area
102 Total Sales
Source: Charlottesville area Association of Realtors®
MLS Number: 653673
Disclaimer: Certain information contained herein is derived from information provided by parties other than Homes.com. All information provided is deemed reliable, but is not guaranteed to be accurate and should be independently verified.
IDX information is provided exclusively for personal, non-commercial use, and may not be used for any purpose other than to identify prospective properties consumers may be interested in purchasing.
Information is deemed reliable but not guaranteed.
Ask me questions while you tour the home.