

Highlights
- Den
- Yard
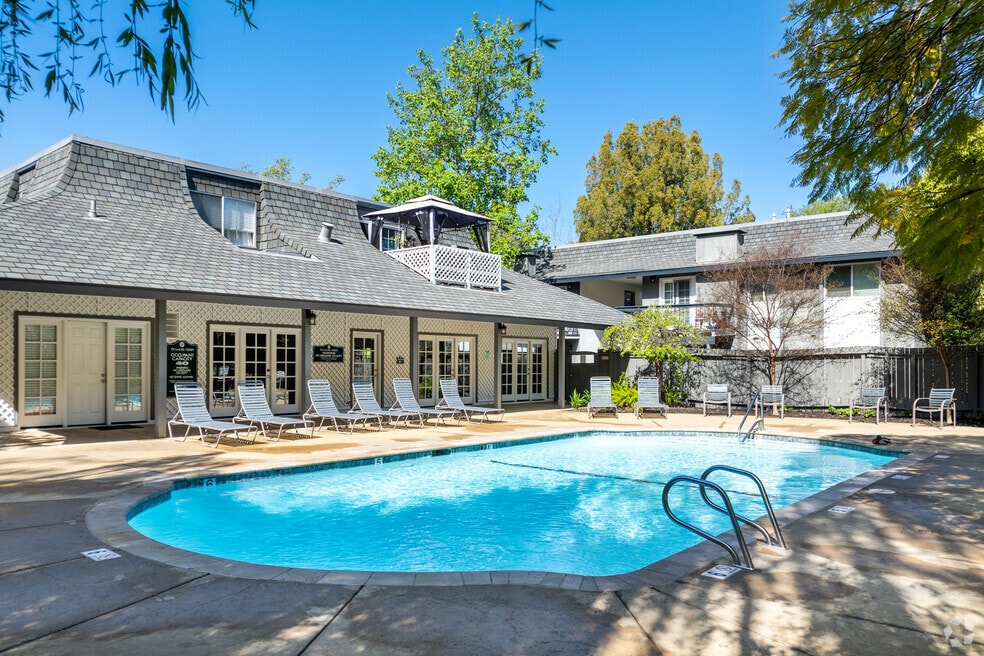
- Pool
- Walk-In Closets
- Deck
- Fireplace
About Sycamore Green Apartments
Welcome Home ...Sycamore Green Apartments feature one and two-story buildings nestled in lush greenery with spacious interiors. If you are looking for a private, yet welcome home-like community, you will find it at Sycamore Green Apartments. You will enjoy the full size washer and dryers in all the apartment homes, spacious interiors, huge private back yard or extra large balconies, granite kitchen and bathroom counter tops, all electric stainless appliances, fitness center, covered parking, pool. Come live at Sycamore Green. There's nowhere else like it!!

Pricing and Floor Plans
1 Bedroom
1x1 South
$2,300 - $2,325
- 1 Bed
- 1 Bath
- 680 Sq Ft
- $1,000 deposit
1X1
$2,325 - $2,350
- 1 Bed
- 1 Bath
- 768 Sq Ft
- $1,000 deposit
2 Bedrooms
2X1
$2,625 - $2,650
- 2 Beds
- 1 Bath
- 990 Sq Ft
2x2 South
$2,675 - $2,700
- 2 Beds
- 2 Baths
- 1,012 Sq Ft
- $1,000 deposit
2X2 & Small Duplex
$2,800 - $2,825
- 2 Beds
- 2 Baths
- 1,085 Sq Ft
Townhouse
$2,850 - $2,875
- 2 Beds
- 2.5 Baths
- 1,151 Sq Ft
2x2 Large Duplex
$2,900 - $2,950
- 2 Beds
- 2 Baths
- 1,220 Sq Ft
Fees and Policies
The fees below are based on community-supplied data and may exclude additional fees and utilities.Property Fee Disclaimer: Based on community-supplied data and independent market research. Subject to change without notice. May exclude fees for mandatory or optional services and usage-based utilities.
Community Details
Property Information
- Built in 1970
- 128 units/2 stories
Community Amenities
Property Services
- Property Manager on Site
- Recycling
- Maintenance on site
Shared Community
- Clubhouse
- Breakfast/Coffee Concierge
Fitness & Recreation
- Fitness Center
- Pool
Outdoor Features
- Sundeck
Additional Amenities
- Detached Garage On Select Units
Apartment Features
Indoor Features
- Air Conditioning
- Cable Ready
- Fireplace
- Washer/Dryer
- Heating
- Ceiling Fans
- High Speed Internet Access
- Tub/Shower
- Smoke Free
Kitchen Features & Appliances
- Dishwasher
- Disposal
- Kitchen
- Granite Countertops
- Refrigerator
- Oven
- Stainless Steel Appliances
- Range
- Freezer
- Island Kitchen
- Pantry
Model Details
- Tile Floors
- Crown Molding
- Walk-In Closets
- Carpet
- Den
- Dining Room
- Double Pane Windows
- Linen Closet
- Skylights
- Vinyl Flooring
- Window Coverings
- Large Bedrooms
- Balcony
- Yard
- Deck
- Patio
Matterport 3D Tours
Map
- 837 Tully Way
- 810 Oak Grove Rd Unit 98
- 810 Oak Grove Rd Unit 111
- 3055 Treat Blvd Unit 36
- 825 Oak Grove Rd Unit 17
- 866 Wilmore Ave
- 2975 Graymont Ct
- 2834 Royal Ann Ln
- 2890 Treat Blvd Unit 39
- 2282 Charlotte Ave
- 2745 Minert Rd
- 926 Sassel Ave
- 926 Sassel Ave
- 738 Mandarin Ln
- 930 Sassel Ave
- 907 Lyon Ct
- 933 Brink Ct
- 2622 Breton Place
- 1950 Oak Grove Rd
- 2290 La Mar Dr
- 780 Oak Grove Rd
- 822 Weaver Ln
- 930 Lee Ln
- 1764 Carriage Dr
- 1060 Oak Grove Rd
- 1079 Mohr Ln Unit 14
- 1073 Saint Francis Dr Unit Studio
- 1970 Pomar Way
- 652 St Ives Ct
- 1070 San Miguel Rd
- 1220 Monument Blvd
- 1067 Ridge Park Dr
- 1139 Lovell Ct
- 1852 Robin Ln Unit 4
- 1852 Robin Ln
- 2398 Walters Way Unit 2
- 1167 Saint Matthew Place
- 1220 Pine Creek Way
- 4038 Cowell Rd
- 121 Roble Rd
Ask me questions while you tour the home.