
Jerrod Eagleson
KELLER WILLIAMS CAPITAL REALTY
(812) 575-4297
437 Total Sales
3 in Diamond-Stringtown
$74K - $130K Price Range
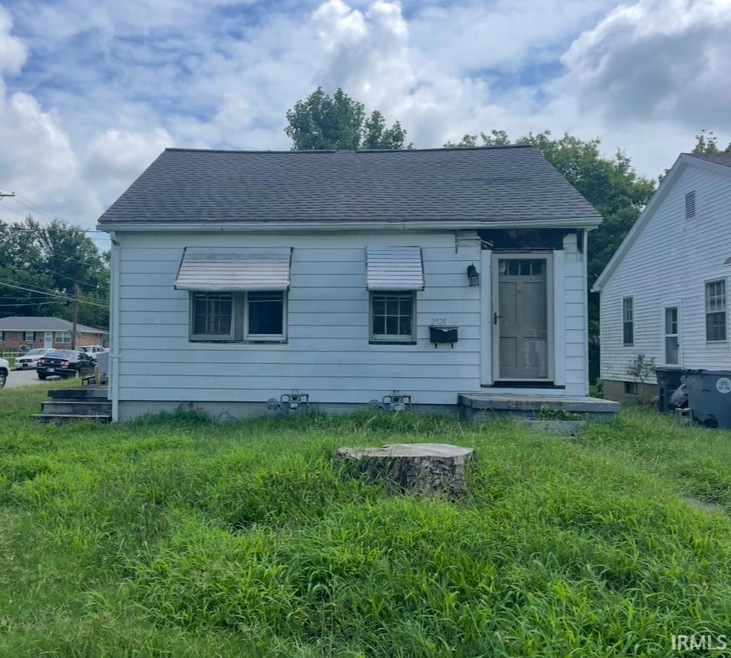

Estimated Value: $39,000 - $105,000
Here is your opportunity to renovate and live in a property, that could also bring rental income. Property was previously used as a Duplex.
Last Agent to Sell the Property
eXp Realty, LLC Brokerage Phone: 812-618-8031 Listed on: 08/03/2025
We collect this data history from publicly available records. To have your information removed, we recommend requesting removal directly through your county’s website.
Jerrod Eagleson
KELLER WILLIAMS CAPITAL REALTY
(812) 575-4297
437 Total Sales
3 in Diamond-Stringtown
$74K - $130K Price Range
Jennifer Stallings
Extreme RE Real Estate
(812) 625-3914
167 Total Sales
1 in Diamond-Stringtown
$157,500 Price
Jenna Hancock-Wargel
Berkshire Hathaway HomeServices Indiana Realty
(930) 212-4569
224 Total Sales
6 in Diamond-Stringtown
$85K - $189K Price Range
Eric Walker
Catanese Real Estate
(930) 212-2392
77 Total Sales
1 in Diamond-Stringtown
$44,800 Price
Mindy Word
F.C. TUCKER EMGE
(812) 706-2573
89 Total Sales
3 in Diamond-Stringtown
$75K - $180K Price Range
Philip Hooper
Berkshire Hathaway HomeServices Indiana Realty
(812) 625-2338
139 Total Sales
3 in Diamond-Stringtown
$94K - $189K Price Range
We collect this data history from publicly available records. To have your information removed, we recommend requesting removal directly through your county’s website.
| Date | Buyer | Sale Price | Title Company |
|---|---|---|---|
| -- | None Listed On Document | ||
| -- | None Listed On Document | ||
| $25,000 | None Listed On Document | ||
| -- | -- |
We collect this data history from publicly available records. To have your information removed, we recommend requesting removal directly through your county’s website.
| Date | Status | Borrower | Loan Amount |
|---|---|---|---|
| Previous Owner | $89,250 |
We collect this data history from publicly available records. To have your information removed, we recommend requesting removal directly through your county’s website.
| Date | Event | Price | List to Sale | Price per Sq Ft |
|---|---|---|---|---|
| 10/10/2025 10/10/25 | Sold | $39,300 | -25.1% | $35 / Sq Ft |
| 09/27/2025 09/27/25 | Pending | -- | -- | -- |
| 09/08/2025 09/08/25 | Price Changed | $52,500 | -4.5% | $47 / Sq Ft |
| 08/20/2025 08/20/25 | Price Changed | $55,000 | -8.3% | $49 / Sq Ft |
| 08/03/2025 08/03/25 | For Sale | $60,000 | -- | $53 / Sq Ft |
We collect this data history from publicly available records. To have your information removed, we recommend requesting removal directly through your county’s website.
| Year | Tax Paid | Tax Assessment Tax Assessment Total Assessment is a certain percentage of the fair market value that is determined by local assessors to be the total taxable value of land and additions on the property. | Land | Improvement |
|---|---|---|---|---|
| 2025 | $1,139 | $52,800 | $12,400 | $40,400 |
| 2024 | $1,054 | $48,500 | $8,900 | $39,600 |
| 2023 | $1,711 | $106,100 | $9,500 | $96,600 |
| 2022 | $1,985 | $90,900 | $9,500 | $81,400 |
| 2021 | $1,645 | $74,000 | $9,500 | $64,500 |
| 2020 | $1,607 | $74,000 | $9,500 | $64,500 |
| 2019 | $1,598 | $74,000 | $9,500 | $64,500 |
| 2018 | $1,755 | $74,000 | $9,500 | $64,500 |
| 2017 | $1,594 | $73,100 | $9,500 | $63,600 |
| 2016 | $1,614 | $73,900 | $9,500 | $64,400 |
| 2014 | $1,626 | $74,400 | $9,500 | $64,900 |
| 2013 | -- | $69,200 | $9,500 | $59,700 |
Seller's Agent in 2025
Ryan Embry
eXp Realty, LLC
(812) 618-8031
1 in this area
30 Total Sales
Buyer's Agent in 2025
Ryan Miller
ERA FIRST ADVANTAGE REALTY, INC
(812) 858-2400
1 in this area
4 Total Sales
Source: Indiana Regional MLS
MLS Number: 202530571
APN: 82-06-17-031-082.023-029
Disclaimer: Certain information contained herein is derived from information provided by parties other than Homes.com. All information provided is deemed reliable, but is not guaranteed to be accurate and should be independently verified.
Based on information submitted to the MLS GRID. All data is obtained from various sources and may not have been verified by broker or MLS GRID. Supplied Open House Information is subject to change without notice. All information should be independently reviewed and verified for accuracy. Properties may or may not be listed by the office/agent presenting the information. Some IDX listings have been excluded from this website. IDX information is provided exclusively for personal, non-commercial use, and may not be used for any purpose other than to identify prospective properties consumers may be interested in purchasing. Information is deemed reliable but not guaranteed.
Based on information submitted to the MLS GRID
Ask me questions while you tour the home.