
Ajay Patel
Keller Williams Innovate South
(854) 204-3713
50 Total Sales
5 in Conway
$220K - $370K Price Range
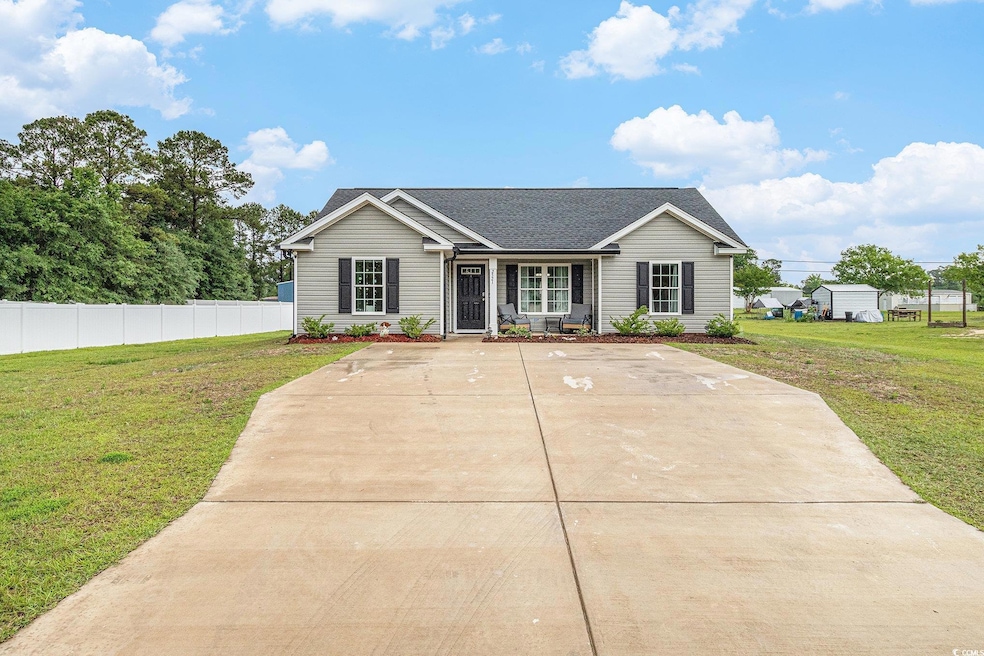

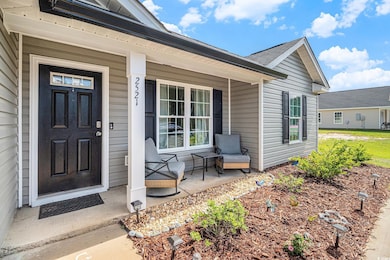
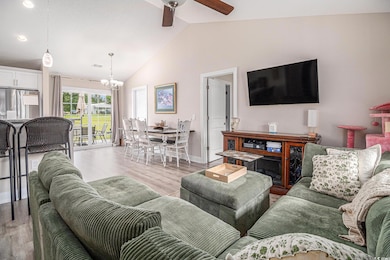
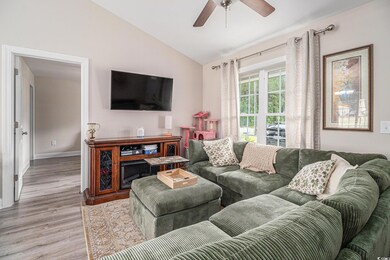

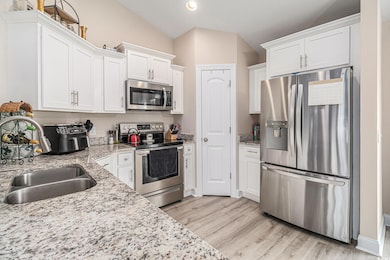
Adorable 3 bedroom 2 bath home with LVP Flooring throughout features granite counter tops in the kitchen and bathrooms. Open floor plan concept with vaulted ceilings in the main living area. The kitchen offers beautiful soft close cabinets, large island, pantry, and stainless-steel appliances. Owners bedroom has large walk-in closet and master bathroom features a linen closet, single sink and tub/shower. Split bedroom floor plan has two guest bedrooms and also a guest bathroom with a tub/shower combo and linen closet. Outside you have an attached storage room and large patio great for entertaining. This home sits on 0.51 Acres with NO HOA and plenty of room for you to add on or space to park your boat or RV. Just outside the city limits of Conway but only a couple minutes to Downtown or a few miles from Highway 22 to get you to the beach! This home is turn key, mov in ready!
Ajay Patel
Keller Williams Innovate South
(854) 204-3713
50 Total Sales
5 in Conway
$220K - $370K Price Range
Keri Schaeffer
Keller Williams Oak and Ocean
(843) 350-5876
108 Total Sales
5 in Conway
$209K - $480K Price Range
Dana Wilson
BH & G Elliott Coastal Living
(910) 387-1003
125 Total Sales
9 in Conway
$165K - $539K Price Range
SD
Sabena Dayton
Century 21 Palms Realty
(854) 600-4794
113 Total Sales
18 in Conway
$136K - $525K Price Range
Angela DeMarta
BHGRE Paracle Myrtle Beach
(854) 854-5304
162 Total Sales
15 in Conway
$139K - $427K Price Range
Jolene Selwa
Crescent Realty, LLC
(843) 417-0733
18 Total Sales
1 in Conway
$185,000 Price
We collect this data history from publicly available records. To have your information removed, we recommend requesting removal directly through your county’s website.
| Date | Event | Price | List to Sale | Price per Sq Ft | Prior Sale |
|---|---|---|---|---|---|
| 10/28/2025 10/28/25 | Sold | $260,000 | -3.6% | $232 / Sq Ft | |
| 08/29/2025 08/29/25 | Price Changed | $269,799 | 0.0% | $240 / Sq Ft | |
| 07/21/2025 07/21/25 | Price Changed | $269,800 | 0.0% | $240 / Sq Ft | |
| 06/30/2025 06/30/25 | Price Changed | $269,900 | -1.8% | $240 / Sq Ft | |
| 06/17/2025 06/17/25 | Price Changed | $274,900 | 0.0% | $245 / Sq Ft | |
| 05/14/2025 05/14/25 | For Sale | $275,000 | +10.0% | $245 / Sq Ft | |
| 03/26/2024 03/26/24 | Sold | $250,000 | -1.9% | $223 / Sq Ft | View Prior Sale |
| 01/26/2024 01/26/24 | Price Changed | $254,900 | -2.0% | $227 / Sq Ft | |
| 11/22/2023 11/22/23 | For Sale | $260,000 | -- | $232 / Sq Ft |
Seller's Agent in 2025
Tracy Berard
EXP Realty LLC
(267) 229-4615
46 Total Sales
Buyer's Agent in 2025
Louis Brust
Living South Realty
(516) 582-0358
35 Total Sales
Seller's Agent in 2024
Tangie Roberts
Living South Realty
(843) 421-6656
40 Total Sales
G
Buyer's Agent in 2024
Grand Strand Sal Group
TheGrandStrandSalesGroupEXP
Source: Coastal Carolinas Association of REALTORS®
MLS Number: 2512208
Disclaimer: Certain information contained herein is derived from information provided by parties other than Homes.com. All information provided is deemed reliable, but is not guaranteed to be accurate and should be independently verified.
Provided courtesy of the Coastal Carolinas MLS. Copyright 2026 of the Coastal Carolinas MLS. All rights reserved. Information is provided exclusively for consumers' personal, non-commercial use, and may not be used for any purpose other than to identify prospective properties consumers may be interested in purchasing, and that the data is deemed reliable but is not guaranteed accurate by the Coastal Carolinas MLS.
Ask me questions while you tour the home.