NOT LISTED FOR SALE

25216 Arrow Highline Rd Juliaetta, ID 83535

Estimated Value: $715,453

3 Beds
3 Baths
2,880 Sq Ft
$248/Sq Ft Est. Value

Sale Details

Date Sold: August 25, 2020

Current estimated payment $4,655 / mo

20 Days on Market

Highlights

  • Wood Burning Stove
  • Wood Flooring
  • Fireplace
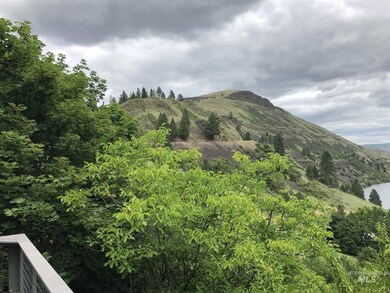
  • Property Near a Canyon
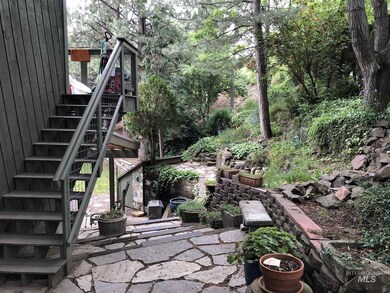
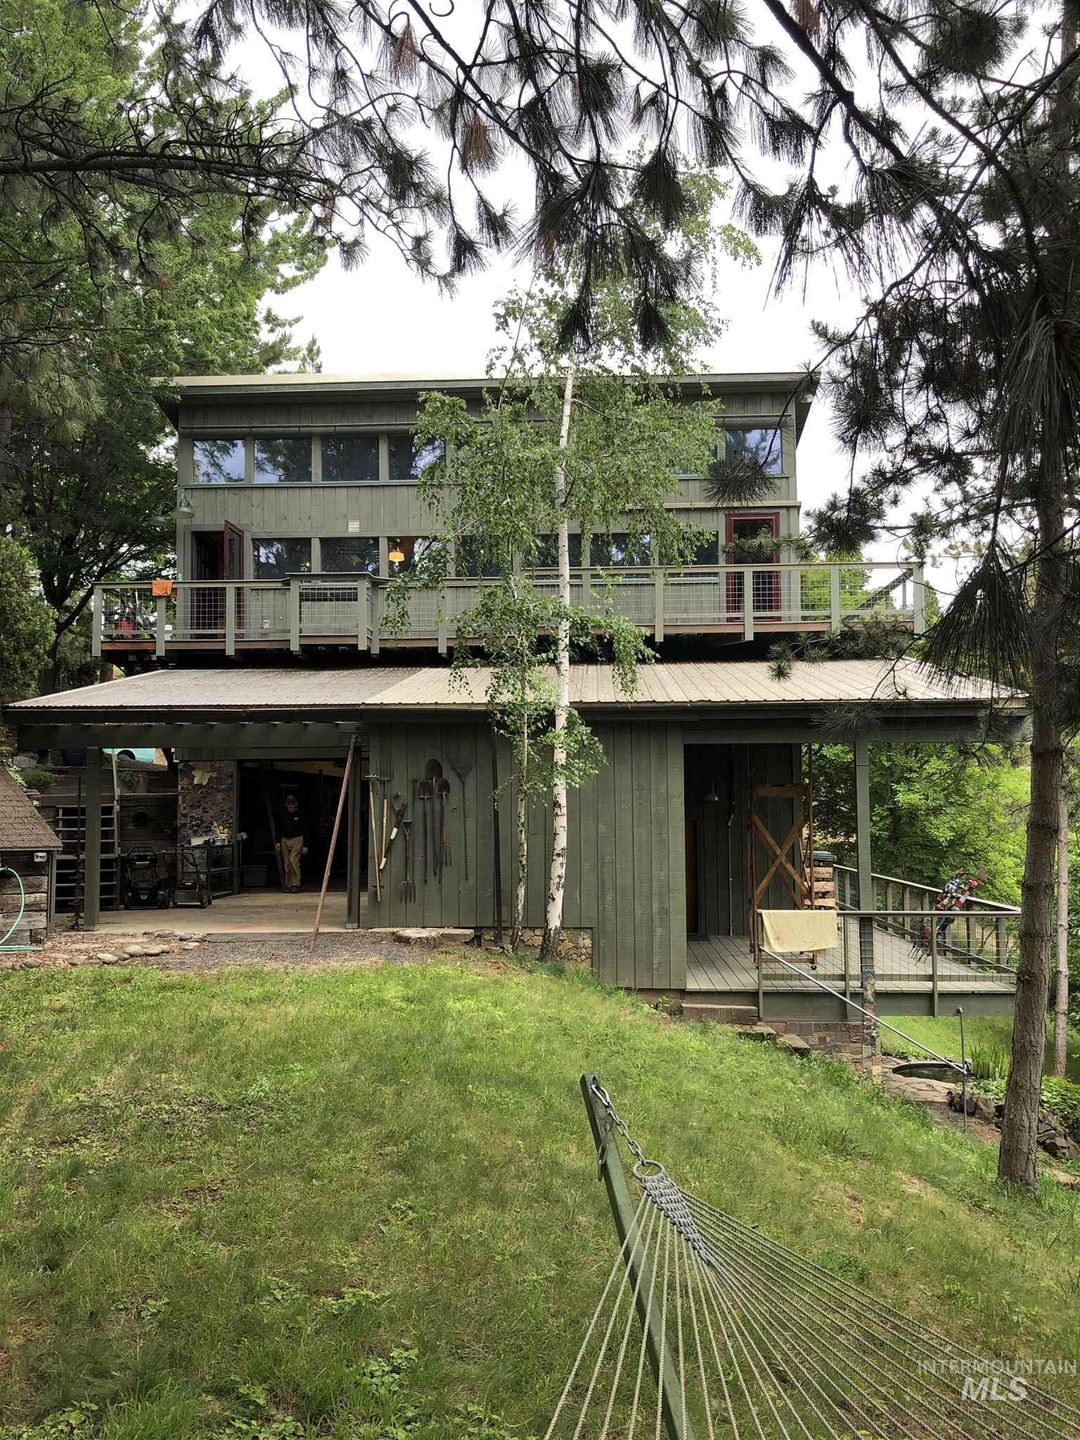
  • Covered Patio or Porch
  • 2 Car Attached Garage

About This Home

As of August 2020

This home is located at 25216 Arrow Highline Rd, Juliaetta, ID 83535 since 18 June 2020 and is currently priced at $715,453, approximately $248 per square foot. This property was built in 1978. 25216 Arrow Highline Rd is a home located in Nez Perce County.

Last Agent to Sell the Property

Ken Miller

Coldwell Banker Tomlinson Associates Listed on: 06/18/2020
Coldwell Banker Tomlinson Associates

Last Buyer's Agent

Ken Miller

Coldwell Banker Tomlinson Associates Listed on: 06/18/2020

Coldwell Banker Tomlinson Associates
Create a Home Valuation Report for This Property
The Home Valuation Report is an in-depth analysis detailing your home's value as well as a comparison with similar homes in the area

Home Details

Home Type

  • Single Family

Est. Annual Taxes

  • $1,781

Year Built

  • Built in 1978

Lot Details

  • 6.45 Acre Lot
  • Property Near a Canyon
  • Steep Slope
  • Partial Sprinkler System

Home Design

  • Frame Construction
  • Metal Roof
  • Pre-Cast Concrete Construction

Interior Spaces

  • 2,880 Sq Ft Home
  • 2-Story Property
  • Fireplace
  • Wood Burning Stove
  • Property Views

Kitchen

  • Built-In Oven
  • Built-In Range
  • Microwave
  • Dishwasher
  • Kitchen Island

Flooring

  • Wood
  • Tile
  • Vinyl

Bedrooms and Bathrooms

  • 3 Bedrooms
  • En-Suite Primary Bedroom
  • 3 Bathrooms

Basement

  • Walk-Out Basement
  • Crawl Space

Parking

  • 2 Car Attached Garage
  • 2 Carport Spaces

Schools

  • Juliaetta Elementary School
  • Kendrick Jr/Sr High Middle School
  • Kendrick Jr/Sr High School

Utilities

  • Ductless Heating Or Cooling System
  • Cooling System Mounted To A Wall/Window
  • Central Air
  • Wood Insert Heater
  • Heat Pump System
  • Well
  • Electric Water Heater
  • Septic Tank
  • High Speed Internet
  • Cable TV Available

Additional Features

  • Heating system powered by passive solar
  • Covered Patio or Porch

Listing and Financial Details

  • Assessor Parcel Number RP36N03W072552

Home Details

Home Type

Single Family

Est. Annual Taxes

$1,781

Year Built

Built in 1978

Lot Details

6.45 Acres

Listing Details

  • Year Built: 1978
  • Kitchen Level: Upper
  • Property Sub Type: Single Family w/ Acreage
  • Prop. Type: Residential
  • Lot Size Acres: 6.45
  • Road Frontage Type: Public Road
  • Ownership: Fee Simple
  • Subdivision Name: 0 Not Applicable
  • Above Grade Finished Sq Ft: 2880
  • Carport Y N: Yes
  • Garage Yn: Yes
  • Unit Levels: Two
  • ResoPropertyType: Residential
  • Special Features: None

Interior Features

  • Heating: Electric, Heat Pump, Passive Solar, Wood
  • Room Bedroom2 Level: Upper
  • Living Room Living Room Level: Upper
  • Room Family Room Level: Main
  • Master Bedroom Master Bedroom Level: Upper
  • Room Bedroom3 Level: Upper
  • Appliances: Electric Water Heater, Dishwasher, Microwave, Oven/Range Built-In, Refrigerator
  • Has Basement: Walk-Out Access
  • Total Bedrooms: 3
  • Fireplace Features: Wood Burning Stove
  • Fireplace: Yes
  • Flooring: Hardwood, Tile, Vinyl/Laminate Flooring
  • Interior Amenities: Bath-Master, Pantry, Kitchen Island
  • Living Area: 2880
  • Main Level Bathrooms: 1
  • ResoLivingAreaSource: Appraiser

Exterior Features

  • Roof: Metal
  • Construction Type: Concrete, Frame
  • Foundation Details: Crawl Space
  • Patio And Porch Features: Covered Patio/Deck

Garage/Parking

  • Attached Garage: Yes
  • Carport Spaces: 2
  • Covered Parking Spaces: 2
  • Parking Features: Attached, Carport
  • Total Parking Spaces: 2

Utilities

  • Cooling: Central Air, Wall/Window Unit(s), Ductless
  • Sewer: Septic Tank
  • Water Source: Well
  • Cooling Y N: Yes
  • Heating Yn: Yes
  • Utilities: Cable Connected, Broadband Internet

Schools

  • Elementary School: Juliaetta
  • Junior High Dist: Kendrick Joint School District #
  • High School: Kendrick Jr/Sr High
  • Middle Or Junior School: Kendrick Jr/Sr High

Lot Info

  • Lot Features: 5 - 9.9 Acres, Views, Canyon Rim, Steep Slope, Partial Sprinkler System
  • Parcel Number: RP36N03W072552
  • Land Lease: No
  • Lot Size Sq Ft: 280962
  • ResoLotSizeUnits: Acres

Tax Info

  • Tax Year: 2019
  • Tax Annual Amount: 1781.18

Multi Family

  • Above Grade Finished Area Units: Square Feet

Ownership History

We collect this data history from publicly available records. To have your information removed, we recommend requesting removal directly through your county’s website.

Date Name Owned For Owner Type

Purchase Details

Listed on
Jun 18, 2020
Closed on
Aug 19, 2020
Sold by
Bought by
Seller's Agent
Ken Miller
Coldwell Banker Tomlinson Associates
Buyer's Agent
Ken Miller
Coldwell Banker Tomlinson Associates
List Price
$355,000
Current Estimated Value
$715,453

Home Financials for this Owner

Home Financials are based on the most recent Mortgage that was taken out on this home.
Avg. Annual Appreciation
12.52%
Original Mortgage
$284,000
Outstanding Balance
$246,769
Interest Rate
3%
Mortgage Type
New Conventional
Estimated Equity
$468,684
Source: Public Records

Purchase History

We collect this data history from publicly available records. To have your information removed, we recommend requesting removal directly through your county’s website.

Date Buyer Sale Price Title Company
-- Land Ttl Of Nez Perce Count
Source: Public Records

Mortgage History

We collect this data history from publicly available records. To have your information removed, we recommend requesting removal directly through your county’s website.

Date Status Borrower Loan Amount
Open $284,000
Source: Public Records

Property History

We collect this data history from publicly available records. To have your information removed, we recommend requesting removal directly through your county’s website.

Date Event Price List to Sale Price per Sq Ft
08/25/2020 08/25/20 Sold -- -- --
07/08/2020 07/08/20 Pending -- -- --
06/18/2020 06/18/20 For Sale $355,000 -- $123 / Sq Ft
Source: Intermountain MLS

Agents Affiliated with this Home

  • Section Image
See All Agents

Map

Source: Intermountain MLS

MLS Number: 98770979

Intermountain MLS

APN: RP36N03W072553

Your Personal Tour Guide

Ask me questions while you tour the home.