
Sally Metz
Coldwell Banker Realty
(513) 993-5215
40 Total Sales
1 in East Walnut Hills
$167,000 Price


Estimated Value: $345,000 - $417,000
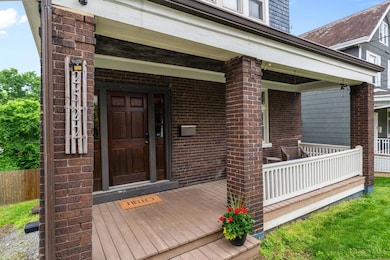
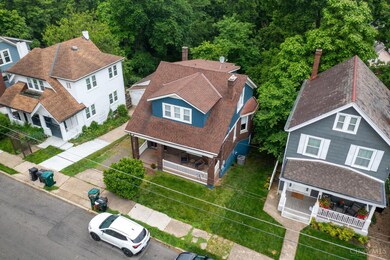
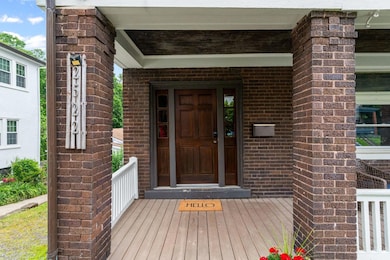
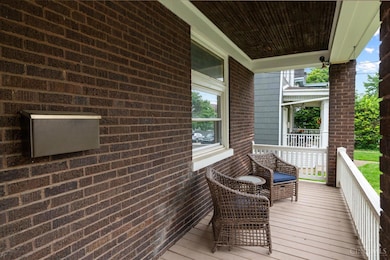
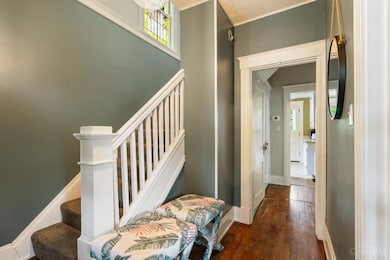
Welcome to 2522 Cleinview Ave, a beautiful craftsman bungalow in the heart of East Walnut Hills. With over 2,100 finished square feet, this 4 bedroom, 2.5 bath home is the perfect blend of historic charm and thoughtful updates, just minutes from downtown and the growing Walnut Hills business district. Original hardwood floors and stained glass windows bring warmth and character throughout, while recent updates including new siding, exterior paint, HVAC, and water heater, bring peace of mind. The finished lower level adds valuable living space with a wet bar that's ready for game days or casual gatherings. Enjoy morning coffee on the new front porch and summer evenings on the spacious back deck, perfect for entertaining!
Last Agent to Sell the Property
Keller Williams Advisors License #2014002458 Listed on: 05/29/2025
We collect this data history from publicly available records. To have your information removed, we recommend requesting removal directly through your county’s website.
Sally Metz
Coldwell Banker Realty
(513) 993-5215
40 Total Sales
1 in East Walnut Hills
$167,000 Price
Douglas Doherty
Coldwell Banker Realty
(513) 440-5182
87 Total Sales
1 in East Walnut Hills
$450,000 Price
Morna Stansbury
Comey & Shepherd
(513) 878-1350
77 Total Sales
2 in East Walnut Hills
$185K - $560K Price Range
Jinhong Xia
OwnerLand Realty, Inc.
(937) 800-4737
104 Total Sales
1 in East Walnut Hills
$115,000 Price
Edward Lindenschmidt
Keller Williams Advisors
(513) 599-8883
189 Total Sales
1 in East Walnut Hills
$215,000 Price
Sharon Marmora
Comey & Shepherd
(513) 643-6791
20 Total Sales
1 in East Walnut Hills
$281,500 Price
We collect this data history from publicly available records. To have your information removed, we recommend requesting removal directly through your county’s website.
| Date | Buyer | Sale Price | Title Company |
|---|---|---|---|
| $370,000 | Homestead Title | ||
| Regenold Emily G | $252,000 | None Available | |
| Holthaus Charles M | $180,000 | -- | |
| Brammer Joseph William | -- | Attorney | |
| Manning Alison M | $121,900 | Attorney | |
| Domine Karen | $50,000 | -- | |
| Domine Karen | $50,000 | -- |
We collect this data history from publicly available records. To have your information removed, we recommend requesting removal directly through your county’s website.
| Date | Status | Borrower | Loan Amount |
|---|---|---|---|
| Open | $295,501 | ||
| Closed | Ealy Gray | $296,000 | |
| Previous Owner | Regenold Emily G | $254,160 | |
| Previous Owner | Brammer Joseph William | $173,552 | |
| Previous Owner | Leever Alison | $121,816 | |
| Previous Owner | Manning Alison M | $120,016 | |
| Previous Owner | Domine Karen | $124,000 | |
| Previous Owner | Domine Karen | $71,250 | |
| Previous Owner | Mccall Willie L | $2,500 |
We collect this data history from publicly available records. To have your information removed, we recommend requesting removal directly through your county’s website.
| Date | Event | Price | List to Sale | Price per Sq Ft | Prior Sale |
|---|---|---|---|---|---|
| 08/05/2025 08/05/25 | Sold | $370,000 | 0.0% | $171 / Sq Ft | |
| 06/01/2025 06/01/25 | Pending | -- | -- | -- | |
| 05/29/2025 05/29/25 | For Sale | $370,000 | +46.8% | $171 / Sq Ft | |
| 11/08/2020 11/08/20 | Off Market | $252,000 | -- | -- | |
| 08/10/2020 08/10/20 | Sold | $252,000 | -8.0% | $117 / Sq Ft | View Prior Sale |
| 06/26/2020 06/26/20 | Pending | -- | -- | -- | |
| 06/25/2020 06/25/20 | Price Changed | $274,000 | -5.2% | $127 / Sq Ft | |
| 06/18/2020 06/18/20 | For Sale | $289,000 | +60.6% | $134 / Sq Ft | |
| 07/03/2016 07/03/16 | Off Market | $180,000 | -- | -- | |
| 03/31/2016 03/31/16 | Sold | $180,000 | -5.2% | $83 / Sq Ft | View Prior Sale |
| 01/10/2016 01/10/16 | Pending | -- | -- | -- | |
| 01/06/2016 01/06/16 | Price Changed | $189,900 | -- | $88 / Sq Ft |
We collect this data history from publicly available records. To have your information removed, we recommend requesting removal directly through your county’s website.
| Year | Tax Paid | Tax Assessment Tax Assessment Total Assessment is a certain percentage of the fair market value that is determined by local assessors to be the total taxable value of land and additions on the property. | Land | Improvement |
|---|---|---|---|---|
| 2025 | $5,692 | $88,201 | $20,143 | $68,058 |
| 2024 | $5,527 | $88,201 | $20,143 | $68,058 |
| 2023 | $5,646 | $88,201 | $20,143 | $68,058 |
| 2022 | $5,493 | $76,861 | $17,511 | $59,350 |
| 2021 | $5,295 | $76,861 | $17,511 | $59,350 |
| 2020 | $5,432 | $76,861 | $17,511 | $59,350 |
| 2019 | $4,647 | $63,001 | $14,354 | $48,647 |
| 2018 | $4,654 | $63,001 | $14,354 | $48,647 |
| 2017 | $4,422 | $63,001 | $14,354 | $48,647 |
| 2016 | $4,233 | $59,465 | $13,349 | $46,116 |
| 2015 | $3,817 | $59,465 | $13,349 | $46,116 |
| 2014 | $3,844 | $59,465 | $13,349 | $46,116 |
| 2013 | $2,875 | $43,684 | $14,354 | $29,330 |
Seller's Agent in 2025
Katie Slonim
Keller Williams Advisors
(513) 235-4819
2 in this area
84 Total Sales
Buyer's Agent in 2025
Rosemary South
Comey & Shepherd
(513) 673-5647
1 in this area
49 Total Sales
Seller's Agent in 2020
Ryan Welsh
Sibcy Cline
(513) 325-0040
2 Total Sales
Seller's Agent in 2016
Nicole Palcic
Comey & Shepherd
(513) 508-1058
38 Total Sales
Source: MLS of Greater Cincinnati (CincyMLS)
MLS Number: 1842488
APN: 064-0002-0063
Disclaimer: Certain information contained herein is derived from information provided by parties other than Homes.com. All information provided is deemed reliable, but is not guaranteed to be accurate and should be independently verified.
The data relating to real estate for sale on this website comes in part from the Broker Reciprocity programs of the MLS of Greater Cincinnati, Inc.. Those listings held by brokerage firms other than Ten-X are marked with the Broker Reciprocity logo and house icon. The properties displayed may not be all of the properties available through Broker Reciprocity.
IDX information is provided exclusively for personal, non-commercial use, and may not be used for any purpose other than to identify prospective properties consumers may be interested in purchasing.
Information is deemed reliable but not guaranteed.
Ten-X does not display the entire Cincinnati MLS Broker Reciprocity™ database on this web site. The listings of some real estate brokerage firms have been excluded.
Copyright 2026, MLS of Greater Cincinnati, Inc. All rights reserved
Ask me questions while you tour the home.