
Bri Goodrich
Keller Williams Realty
(224) 374-1855
177 Total Sales
4 in Ridgedale-Oak Grove
$260K - $320K Price Range
Estimated Value: $344,190
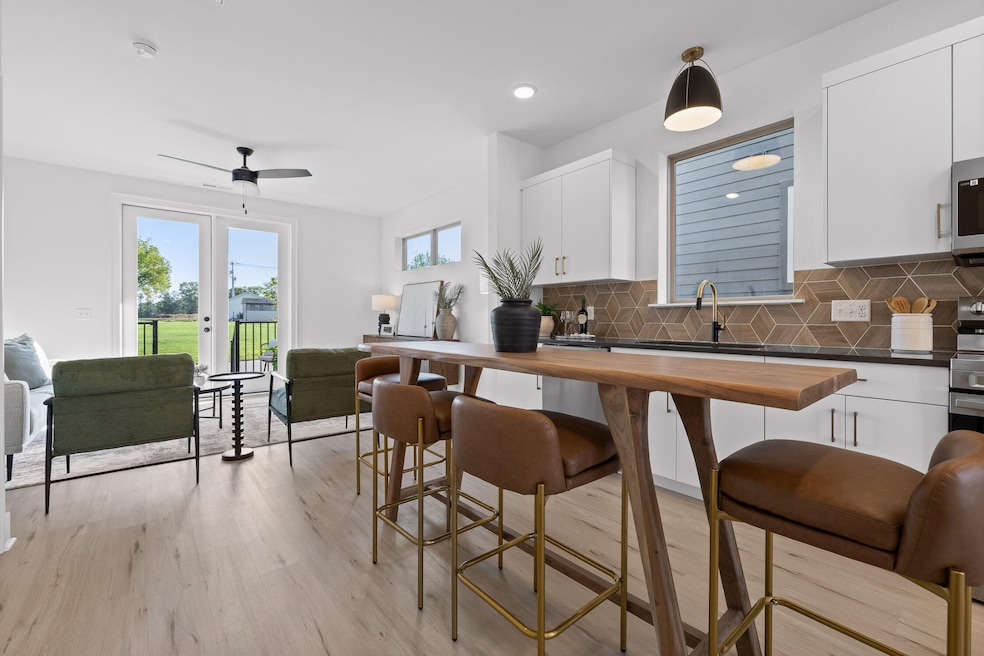
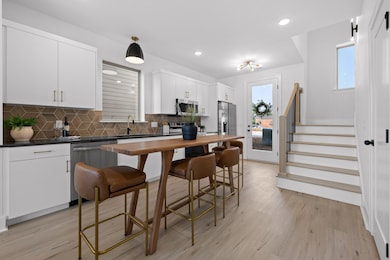
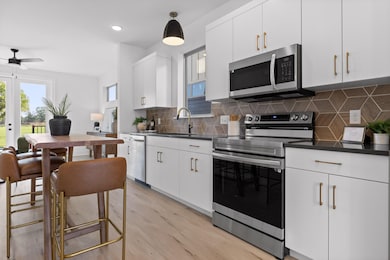
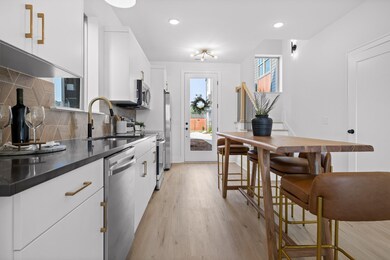
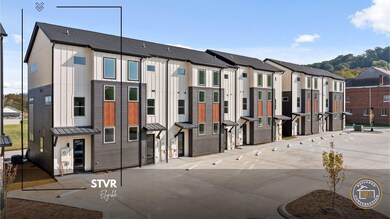
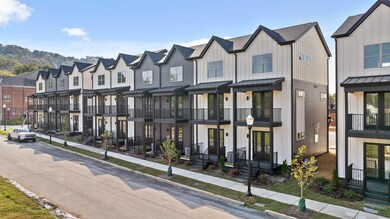
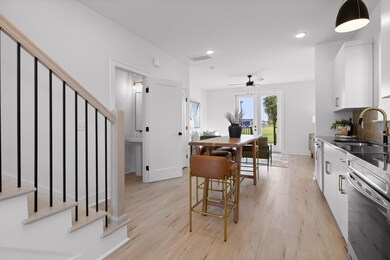
Embrace contemporary elegance at Mill Town—a distinguished collection of townhomes by Dwell Designed Construction, nestled in one of Chattanooga's most exciting neighborhoods. Just steps from the historic Coosa Mill, these new construction homes are perfectly positioned in an area undergoing a vibrant urban renaissance. The home's three-level design begins on the first floor with an open-concept living space that integrates a cozy living room with an efficient, eat-in kitchen, along with a half bath and a deck perfect for unwinding. The second floor features two inviting bedrooms, a full bath, and a dedicated laundry area, as well as another private, covered deck to enjoy the outdoors. The entire third floor serves as the primary suite, complete with an ensuite bathroom and dual closets, all accented by contemporary details including modern lighting, elegant quartz countertops, and a beautifully tiled shower. Offering low-maintenance living and situated minutes from downtown Chattanooga, the bustling Southside district, and the quaint Highland Park—with convenient I-24 access—Mill Town isn't just a residence, it's your new urban lifestyle. May qualify for STVR permit with the city per new guidelines. Limited Investor Opportunities available!
Last Agent to Sell the Property
Greater Downtown Realty dba Keller Williams Realty Brokerage Phone: 4236352507 License #335342 Listed on: 09/11/2026
We collect this data history from publicly available records. To have your information removed, we recommend requesting removal directly through your county’s website.
Bri Goodrich
Keller Williams Realty
(224) 374-1855
177 Total Sales
4 in Ridgedale-Oak Grove
$260K - $320K Price Range
Jim Hughes
Keller Williams Realty
(423) 460-9661
57 Total Sales
1 in Ridgedale-Oak Grove
$105,000 Price
David Hanson
EXP Realty, LLC
(423) 250-1387
185 Total Sales
11 in Ridgedale-Oak Grove
$90K - $570K Price Range
Lisa Paller
Working Moms Realty LLC
(720) 459-4756
111 Total Sales
5 in Ridgedale-Oak Grove
$65K - $225K Price Range
Patrik Britt
Keller Williams Realty
(608) 292-6027
103 Total Sales
4 in Ridgedale-Oak Grove
$108K - $426K Price Range
Tara Maner
Uptown Firm, LLC
(423) 497-3890
67 Total Sales
4 in Ridgedale-Oak Grove
$380K - $795K Price Range
We collect this data history from publicly available records. To have your information removed, we recommend requesting removal directly through your county’s website.
| Date | Buyer | Sale Price | Title Company |
|---|---|---|---|
| -- | Bridge City Title |
We collect this data history from publicly available records. To have your information removed, we recommend requesting removal directly through your county’s website.
| Date | Status | Borrower | Loan Amount |
|---|---|---|---|
| Closed | $1,168,000 |
We collect this data history from publicly available records. To have your information removed, we recommend requesting removal directly through your county’s website.
| Date | Event | Price | List to Sale | Price per Sq Ft |
|---|---|---|---|---|
| 09/29/2025 09/29/25 | Sold | $330,000 | +3.1% | $230 / Sq Ft |
| 06/13/2025 06/13/25 | Price Changed | $320,000 | -5.9% | $223 / Sq Ft |
| 05/23/2025 05/23/25 | For Sale | $339,900 | -- | $237 / Sq Ft |
We collect this data history from publicly available records. To have your information removed, we recommend requesting removal directly through your county’s website.
| Year | Tax Paid | Tax Assessment Tax Assessment Total Assessment is a certain percentage of the fair market value that is determined by local assessors to be the total taxable value of land and additions on the property. | Land | Improvement |
|---|---|---|---|---|
| 2025 | $2,350 | $155,040 | $0 | $0 |
| 2024 | $447 | $20,000 | $0 | $0 |
| 2023 | -- | $0 | $0 | $0 |
Seller's Agent in 2026
Sean Smith
Greater Downtown Realty dba Keller Williams Realty
(423) 635-2507
18 in this area
345 Total Sales
Source: Realtracs
MLS Number: 2890431
APN: 156F-H-001-C001
Disclaimer: Certain information contained herein is derived from information provided by parties other than Homes.com. All information provided is deemed reliable, but is not guaranteed to be accurate and should be independently verified.
All data is obtained from various sources and may not have been verified by broker or MLS GRID. Supplied Open House Information is subject to change without notice. All information should be independently reviewed and verified for accuracy. Properties may or may not be listed by the office/agent presenting the information. Some IDX listings have been excluded from this website.
Listings courtesy of Realtracs as distributed by MLS GRID.
Listing Information presented by local MLS brokerage: Ten-X, LLC dba Homes.com, local broker - Arlene Richardson - 888-952-6393 - 17600 Laguna Canyon Rd, Irvine, CA 92618.
Based on information submitted to the MLS GRID
Ask me questions while you tour the home.