
Bruce Dooley
KW Classic Properties Realty
(614) 660-5676
118 Total Sales
7 in Upper Arlington
$524K - $4M Price Range
Estimated Value: $696,000 - $944,000
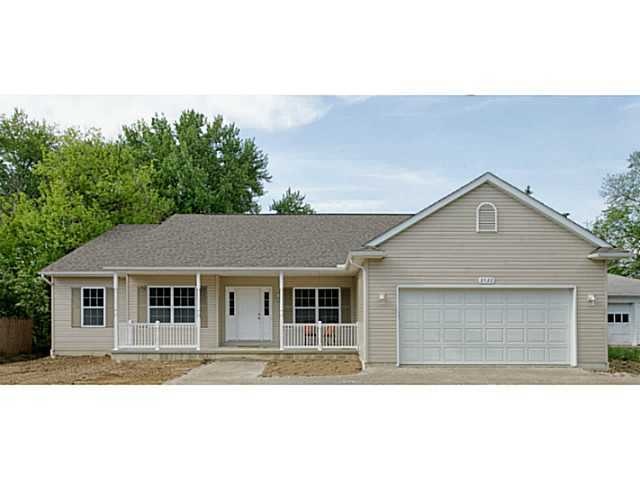
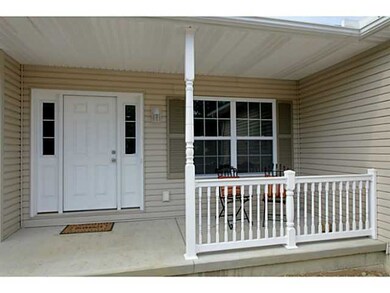
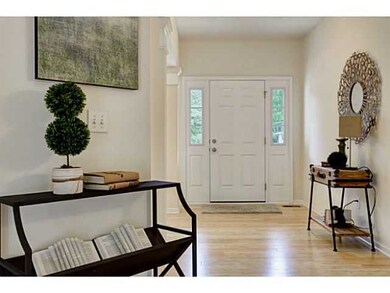
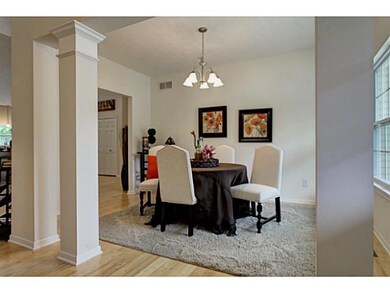
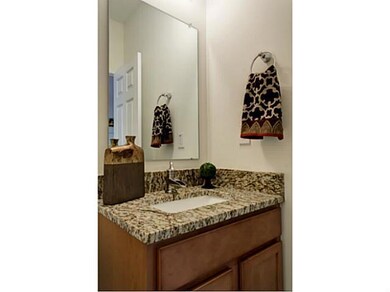
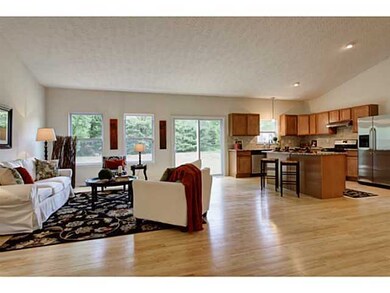
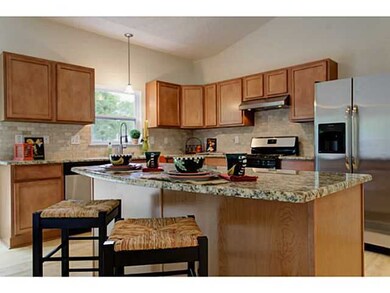
Beautiful New Build home, move in condition. 4 bedrooms, 2.5 baths and 2 car garage. Full unfinished basement. Builder provides a 2 year fit and finish warranty and a 10 year structural warranty. Agent owned.
Last Agent to Sell the Property
Anna Pascale
Century 21 Excellence Realty License #368534 Listed on: 06/12/2013
Last Buyer's Agent
Susan Wainfor
HER, Realtors
We collect this data history from publicly available records. To have your information removed, we recommend requesting removal directly through your county’s website.
Bruce Dooley
KW Classic Properties Realty
(614) 660-5676
118 Total Sales
7 in Upper Arlington
$524K - $4M Price Range
Sue Van Woerkom
Keller Williams Capital Ptnrs
(380) 666-3402
86 Total Sales
3 in Upper Arlington
$450K - $1.5M Price Range
Chris Davis
Auction Ohio
(380) 214-2836
119 Total Sales
3 in Upper Arlington
$1.6M - $3.7M Price Range
Carlton Shaffer
RE/MAX Partners
(380) 444-4963
205 Total Sales
3 in Upper Arlington
$519K - $1.1M Price Range
Andrew Robinson
Real of Ohio
(380) 333-4690
74 Total Sales
2 in Upper Arlington
$665K - $2M Price Range
Terri Barnett
RE/MAX Main Street
(380) 207-9562
101 Total Sales
2 in Upper Arlington
$610K - $798K Price Range
We collect this data history from publicly available records. To have your information removed, we recommend requesting removal directly through your county’s website.
| Date | Buyer | Sale Price | Title Company |
|---|---|---|---|
| $400,000 | None Available | ||
| $190,800 | Title First | ||
| $140,000 | Midland Celtic Title | ||
| $88,800 | -- | ||
| -- | -- |
We collect this data history from publicly available records. To have your information removed, we recommend requesting removal directly through your county’s website.
| Date | Status | Borrower | Loan Amount |
|---|---|---|---|
| Open | $243,000 | ||
| Closed | $320,000 | ||
| Previous Owner | $171,720 | ||
| Previous Owner | $112,000 |
We collect this data history from publicly available records. To have your information removed, we recommend requesting removal directly through your county’s website.
| Date | Event | Price | List to Sale | Price per Sq Ft |
|---|---|---|---|---|
| 03/27/2025 03/27/25 | Off Market | $400,000 | -- | -- |
| 07/15/2013 07/15/13 | Sold | $400,000 | +2.6% | $183 / Sq Ft |
| 06/15/2013 06/15/13 | Pending | -- | -- | -- |
| 06/12/2013 06/12/13 | For Sale | $390,000 | -- | $178 / Sq Ft |
We collect this data history from publicly available records. To have your information removed, we recommend requesting removal directly through your county’s website.
| Year | Tax Paid | Tax Assessment Tax Assessment Total Assessment is a certain percentage of the fair market value that is determined by local assessors to be the total taxable value of land and additions on the property. | Land | Improvement |
|---|---|---|---|---|
| 2025 | $11,382 | $196,600 | $71,190 | $125,410 |
| 2024 | $11,382 | $196,600 | $71,190 | $125,410 |
| 2023 | $11,241 | $196,595 | $71,190 | $125,405 |
| 2022 | $10,658 | $152,530 | $52,080 | $100,450 |
| 2021 | $9,435 | $152,530 | $52,080 | $100,450 |
| 2020 | $9,352 | $152,530 | $52,080 | $100,450 |
| 2019 | $8,818 | $127,160 | $52,080 | $75,080 |
| 2018 | $8,929 | $127,160 | $52,080 | $75,080 |
| 2017 | $8,750 | $127,160 | $52,080 | $75,080 |
| 2016 | $9,097 | $137,590 | $27,230 | $110,360 |
| 2015 | $9,089 | $137,590 | $27,230 | $110,360 |
| 2014 | $9,100 | $137,590 | $27,230 | $110,360 |
| 2013 | $3,162 | $88,620 | $24,745 | $63,875 |
A
Seller's Agent in 2013
Anna Pascale
Century 21 Excellence Realty
S
Buyer's Agent in 2013
Susan Wainfor
HER, Realtors
Source: Columbus and Central Ohio Regional MLS
MLS Number: 213021319
APN: 070-005632
Disclaimer: Certain information contained herein is derived from information provided by parties other than Homes.com. All information provided is deemed reliable, but is not guaranteed to be accurate and should be independently verified.
IDX information is provided exclusively for personal, non-commercial use, and may not be used for any purpose other than to identify prospective properties consumers may be interested in purchasing.
Information is deemed reliable but not guaranteed.
Ask me questions while you tour the home.