
Chikia Barnes
Keller Williams Preferred Properties
(240) 363-2165
75 Total Sales
1 in Lansdowne
$350,000 Price
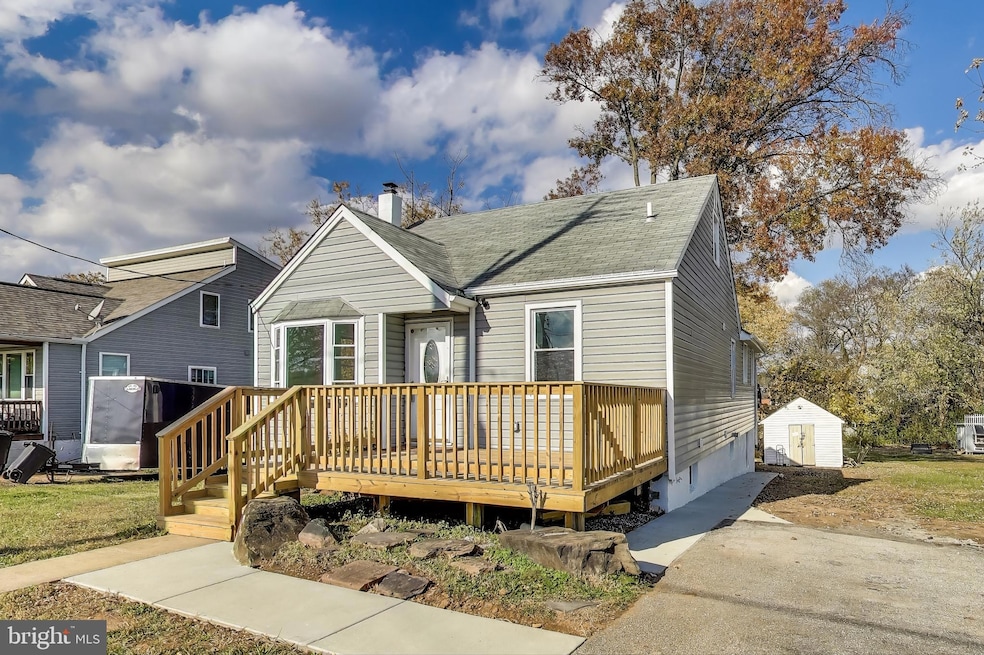
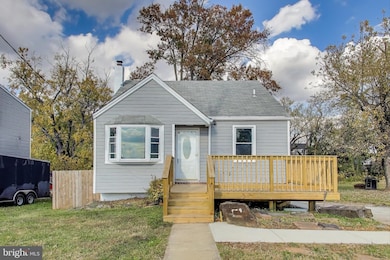
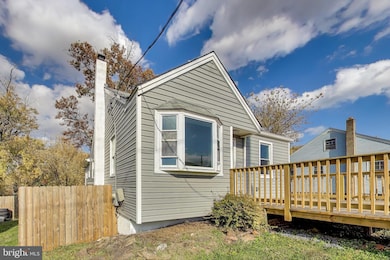
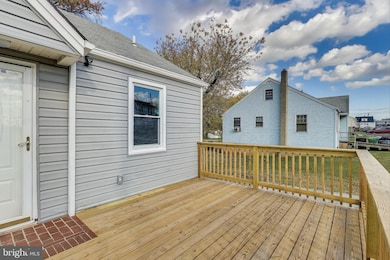
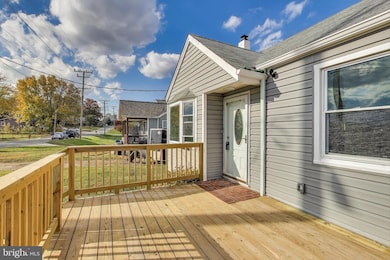
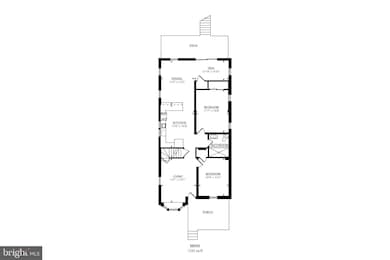
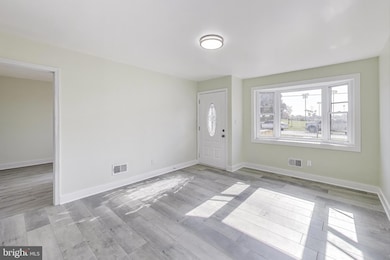
Welcome to this beautifully renovated home — fully move-in ready and thoughtfully designed for modern living. Located on a quiet residential street, the main level is bright and inviting, featuring a sun-filled living room with recessed lighting and luxury vinyl flooring that flows effortlessly throughout. Two spacious bedrooms are located on this level, along with an updated full bathroom. The all-new kitchen showcases granite countertops, stainless steel appliances, and opens to the dining area. From here, sliding glass doors lead to a serene rear deck overlooking a spacious backyard retreat — perfect for quiet morning coffee, evening relaxation, or memorable gatherings with friends and family.
The upper level offers a private bedroom suite filled with natural light and finished with stylish luxury vinyl flooring — an ideal sanctuary for rest, work, or personal space.
The fully finished basement further expands your living possibilities, featuring a large bedroom, a recreation area with a kitchenette, a full bathroom, a laundry room, and two walkout doors providing easy ground-level access. Finished with luxury vinyl flooring and recessed lighting throughout, this level works beautifully for guests, an in-law suite, or a home office/gym.
This home has been comprehensively updated from top to bottom, including fresh paint, updated bathrooms, new recessed lighting, new doors, windows, trim, and molding, new fixtures and finishes, plus a new HVAC system and water heater.
Outside, the level oversized yard offers both space and privacy, along with a large storage shed for convenience. A long driveway, combined with generous street parking, ensures easy and ample parking for multiple vehicles.
Located minutes to I-695, I-95, and the Baltimore-Washington Parkway, and close to Downtown Baltimore, UMBC, UM BW Medical Center, St. Agnes Hospital, the MARC Station, BWI Airport, shopping, restaurants, and daily conveniences. Enjoy a smooth commute to Baltimore, Washington, D.C., and surrounding areas.
Don’t miss this incredible opportunity — schedule your tour today!
Last Agent to Sell the Property
(240) 630-8689 rigoramirez1@gmail.com Samson Properties License #574992 Listed on: 11/06/2025
Last Buyer's Agent
(844) 552-7444 datacorrect@brightmls.com Non Subscribing Office License #0225194075
We collect this data history from publicly available records. To have your information removed, we recommend requesting removal directly through your county’s website.
Chikia Barnes
Keller Williams Preferred Properties
(240) 363-2165
75 Total Sales
1 in Lansdowne
$350,000 Price
Brandon Spicer
RE/MAX Solutions
(667) 217-5881
110 Total Sales
1 in Lansdowne
$223,200 Price
Janelle Brubach
Realty Plus Associates
(410) 339-8341
93 Total Sales
1 in Lansdowne
$160,000 Price
Bob Lucido
Keller Williams Lucido Agency
(667) 303-1729
2,543 Total Sales
2 in Lansdowne
$180K - $324K Price Range
Jenn Bonk
Cummings & Co. Realtors
(667) 771-6583
166 Total Sales
1 in Lansdowne
$125,000 Price
Alexine Frank-Cooper
Samson Properties
(240) 540-4293
6 Total Sales
1 in Lansdowne
$312,900 Price
We collect this data history from publicly available records. To have your information removed, we recommend requesting removal directly through your county’s website.
| Date | Event | Price | List to Sale | Price per Sq Ft | Prior Sale |
|---|---|---|---|---|---|
| 01/09/2026 01/09/26 | Sold | $360,000 | 0.0% | $132 / Sq Ft | |
| 11/28/2025 11/28/25 | For Sale | $360,000 | 0.0% | $132 / Sq Ft | |
| 11/26/2025 11/26/25 | Off Market | $360,000 | -- | -- | |
| 11/06/2025 11/06/25 | For Sale | $360,000 | +118.2% | $132 / Sq Ft | |
| 09/30/2024 09/30/24 | Sold | $165,000 | -2.9% | $143 / Sq Ft | View Prior Sale |
| 07/23/2024 07/23/24 | Pending | -- | -- | -- | |
| 07/23/2024 07/23/24 | For Sale | $169,900 | -- | $147 / Sq Ft |
We collect this data history from publicly available records. To have your information removed, we recommend requesting removal directly through your county’s website.
| Year | Tax Paid | Tax Assessment Tax Assessment Total Assessment is a certain percentage of the fair market value that is determined by local assessors to be the total taxable value of land and additions on the property. | Land | Improvement |
|---|---|---|---|---|
| 2025 | $2,174 | $153,767 | ||
| 2024 | $2,174 | $140,800 | $39,000 | $101,800 |
| 2023 | $2,132 | $137,667 | $0 | $0 |
| 2022 | $2,060 | $134,533 | $0 | $0 |
| 2020 | $1,565 | $129,133 | $0 | $0 |
| 2019 | $1,538 | $126,867 | $0 | $0 |
| 2018 | $2,212 | $124,600 | $39,000 | $85,600 |
| 2017 | $2,012 | $121,500 | $0 | $0 |
| 2016 | -- | $118,400 | $0 | $0 |
| 2015 | $1,951 | $115,300 | $0 | $0 |
| 2014 | $1,951 | $115,300 | $0 | $0 |
Seller's Agent in 2026
Rigoberto Ramirez Cruz
Samson Properties
(240) 832-5658
2 in this area
114 Total Sales
DB
Buyer's Agent in 2026
datacorrect BrightMLS
Non Subscribing Office
Seller's Agent in 2024
Lindsey Baugher
Cummings & Co Realtors
(410) 459-3580
1 in this area
98 Total Sales
Buyer's Agent in 2024
Alfonso Flores
Samson Properties
(918) 408-6294
3 in this area
52 Total Sales
Source: Bright MLS
MLS Number: MDBA2190582
APN: 13-1313201180
Disclaimer: Certain information contained herein is derived from information provided by parties other than Homes.com. All information provided is deemed reliable, but is not guaranteed to be accurate and should be independently verified.
The data relating to real estate for sale on this website appears in part through the BRIGHT Internet Data Exchange program, a voluntary cooperative exchange of property listing data between licensed real estate brokerage firms, and is provided by BRIGHT through a licensing agreement.
Listing information is from various brokers who participate in the Bright MLS IDX program and not all listings may be visible on the site.
The property information being provided on or through the website is for the personal, non-commercial use of consumers and such information may not be used for any purpose other than to identify prospective properties consumers may be interested in purchasing.
Some properties which appear for sale on the website may no longer be available because they are for instance, under contract, sold or are no longer being offered for sale.
Property information displayed is deemed reliable but is not guaranteed.
Copyright 2026 Bright MLS, Inc.
Ask me questions while you tour the home.