
Cynthia Nordskog
Coldwell Banker Realty
(951) 501-4890
67 Total Sales
1 in Valle Vista
$580,800 Price
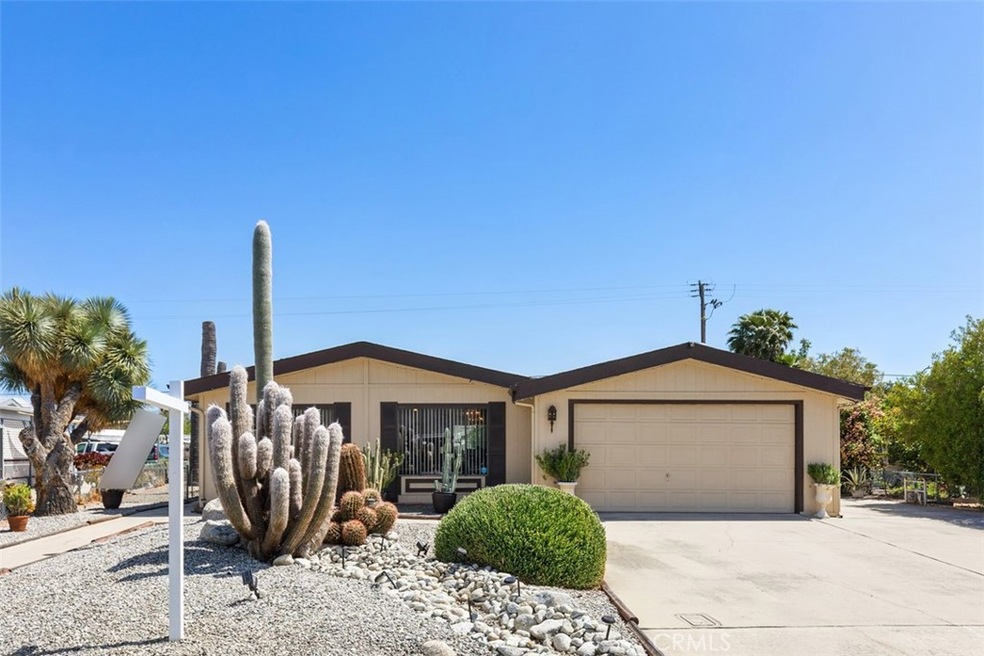
Welcome to Monte Vista Estates, a cozy 55+ community tucked away in beautiful Southern California. As you drive in, soak in the stunning mountain views that make this place feel like home sweet home.This lovely property features low-maintenance desert landscaping with charming water features out front and in the backyard. And hey, there's even room for your RV with easy pull-through access from both sides!Step inside and kick back in the comfy living and dining area, where natural light streams in, making it feel oh-so-inviting. The kitchen is perfect for whipping up your favorite meals, and it flows right into the cozy family room, where you can unwind with friends and family.When it's time to call it a day, retreat to the spacious primary bedroom with its big closet and ensuite bathroom – complete with a double sink vanity, walk-in shower, and a relaxing soak tub. There's also another bedroom and bathroom, plus a bonus room for all your hobbies and laundry needs.Outside, the covered patio is just waiting for your next BBQ or lazy afternoon with a good book. Enjoy the peaceful sound of the fountain while surrounded by fruit trees and pretty plants. And don't forget about the handy two-car garage with extra storage space and a utility sink.This home has it all – including a PERMANENT FOUNDATION, new A/C, and solar panels for energy savings. Plus, even though you're in a quiet spot, you're just a short drive from entertainment, shopping, and restaurants. It's the perfect mix of relaxation and convenience! COME SEE THIS HOME TODAY!
Last Agent to Sell the Property
Keller Williams Realty Riv Brokerage Phone: 951-255-7344 License #01337422 Listed on: 05/10/2024
Last Buyer's Agent
Maria Waddy
AVM Real Estate Services License #01899906
We collect this data history from publicly available records. To have your information removed, we recommend requesting removal directly through your county’s website.
Cynthia Nordskog
Coldwell Banker Realty
(951) 501-4890
67 Total Sales
1 in Valle Vista
$580,800 Price
Denyse Wilson
Real Estate Places
(951) 903-5080
24 Total Sales
1 in Valle Vista
$570,000 Price
Lisa DeLuna
Exit Alliance Realty
(951) 468-9839
21 Total Sales
5 in Valle Vista
$181K - $545K Price Range
Martina McKinney
Compass
(858) 630-4098
78 Total Sales
1 in Valle Vista
$249,000 Price
ASHLEY DUNSMORE
KELLER WILLIAMS REALTY
(877) 589-9701
27 Total Sales
1 in Valle Vista
$482,000 Price
Kathy Vineyard
Re/Max Diamond Prestige
(951) 441-2557
105 Total Sales
2 in Valle Vista
$190,000 Price Range
We collect this data history from publicly available records. To have your information removed, we recommend requesting removal directly through your county’s website.
| Date | Buyer | Sale Price | Title Company |
|---|---|---|---|
| $325,000 | First American Title | ||
| $231,000 | Chicago Title Inland Empire | ||
| $80,000 | Orange Coast Title Company |
We collect this data history from publicly available records. To have your information removed, we recommend requesting removal directly through your county’s website.
| Date | Status | Borrower | Loan Amount |
|---|---|---|---|
| Open | $487,500 | ||
| Previous Owner | $487,500 | ||
| Previous Owner | $207,000 |
We collect this data history from publicly available records. To have your information removed, we recommend requesting removal directly through your county’s website.
| Date | Event | Price | List to Sale | Price per Sq Ft | Prior Sale |
|---|---|---|---|---|---|
| 10/09/2024 10/09/24 | Sold | $325,000 | -3.0% | $212 / Sq Ft | |
| 07/31/2024 07/31/24 | Pending | -- | -- | -- | |
| 05/10/2024 05/10/24 | For Sale | $335,000 | +45.0% | $218 / Sq Ft | |
| 07/28/2020 07/28/20 | Sold | $231,000 | +2.7% | $150 / Sq Ft | View Prior Sale |
| 06/19/2020 06/19/20 | Pending | -- | -- | -- | |
| 06/09/2020 06/09/20 | For Sale | $225,000 | +114.3% | $146 / Sq Ft | |
| 07/19/2017 07/19/17 | Sold | $105,000 | -12.5% | $68 / Sq Ft | View Prior Sale |
| 06/16/2017 06/16/17 | Pending | -- | -- | -- | |
| 05/02/2017 05/02/17 | Price Changed | $120,000 | -11.1% | $78 / Sq Ft | |
| 03/07/2017 03/07/17 | For Sale | $135,000 | -- | $88 / Sq Ft |
We collect this data history from publicly available records. To have your information removed, we recommend requesting removal directly through your county’s website.
| Year | Tax Paid | Tax Assessment Tax Assessment Total Assessment is a certain percentage of the fair market value that is determined by local assessors to be the total taxable value of land and additions on the property. | Land | Improvement |
|---|---|---|---|---|
| 2026 | $3,671 | $331,500 | $117,300 | $214,200 |
| 2025 | $2,848 | $325,000 | $115,000 | $210,000 |
| 2023 | $2,848 | $240,332 | $62,424 | $177,908 |
| 2022 | $2,757 | $235,620 | $61,200 | $174,420 |
| 2021 | $2,712 | $231,000 | $60,000 | $171,000 |
| 2020 | $1,271 | $104,040 | $62,424 | $41,616 |
| 2019 | $1,245 | $102,000 | $61,200 | $40,800 |
| 2018 | $1,208 | $100,000 | $60,000 | $40,000 |
| 2017 | $891 | $71,084 | $21,217 | $49,867 |
| 2016 | $885 | $69,691 | $20,801 | $48,890 |
| 2015 | $882 | $68,646 | $20,490 | $48,156 |
| 2014 | $946 | $67,303 | $20,090 | $47,213 |
Seller's Agent in 2024
Susanne Hove
Keller Williams Realty Riv
(951) 255-7344
145 Total Sales
M
Buyer's Agent in 2024
Maria Waddy
AVM Real Estate Services
P
Seller's Agent in 2020
Pam Bashor
Realty ONE Group West
F
Seller's Agent in 2017
Frank Young
Brubaker Culton R.E. & Dev.
(951) 317-0400
60 Total Sales
Source: California Regional Multiple Listing Service (CRMLS)
MLS Number: IG24078728
Disclaimer: Certain information contained herein is derived from information provided by parties other than Homes.com. All information provided is deemed reliable, but is not guaranteed to be accurate and should be independently verified.
The multiple listing data appearing on this website, or contained in reports produced therefrom, is owned and copyrighted by California Regional Multiple Listing Service, Inc. ("CRMLS") and is protected by all applicable copyright laws. Information provided is for viewer's personal, non-commercial use and may not be used for any purpose other than to identify prospective properties the viewer may be interested in purchasing. All listing data, including but not limited to square footage and lot size is believed to be accurate, but the listing Agent, listing Broker and CRMLS and its affiliates do not warrant or guarantee such accuracy. The viewer should independently verify the listed data prior to making any decisions based on such information by personal inspection and/or contacting a real estate professional.
Based on information from California Regional Multiple Listing Service, Inc. and /or other sources. All data, including all measurements and calculations of area, is obtained from various sources and has not been, and will not be, verified by broker or MLS. All information should be independently reviewed and verified for accuracy. Properties may or may not be listed by the office/agent presenting the information
Ask me questions while you tour the home.