
Audrey Johnson
Home Source Realty, Inc
(708) 998-5039
63 Total Sales
1 in Manhattan
$364,900 Price
Estimated Value: $257,000 - $277,258
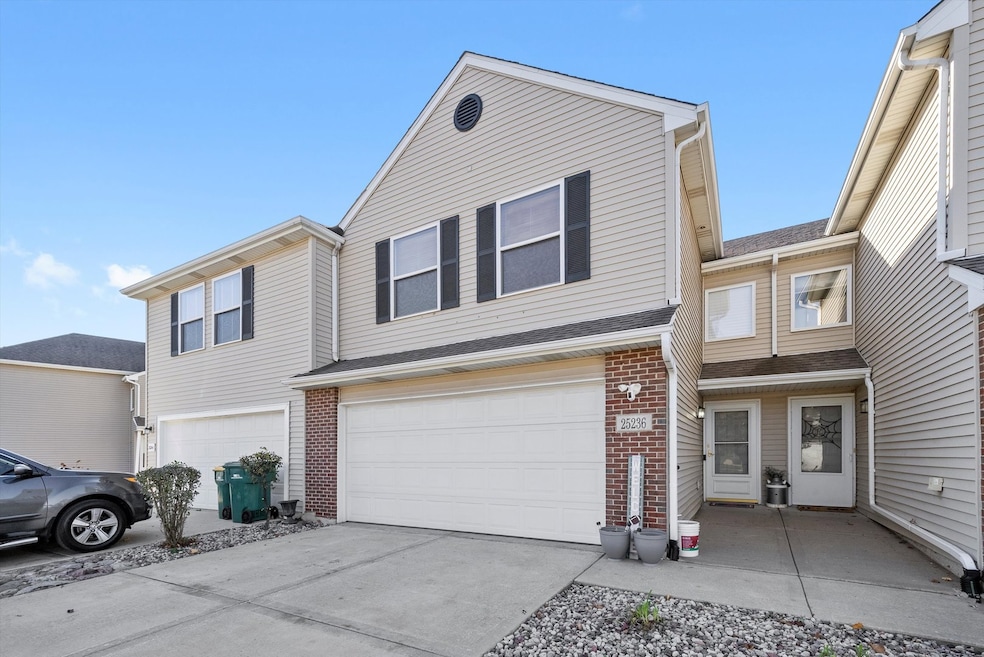
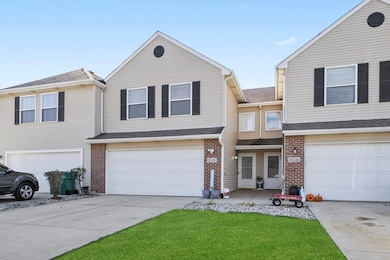
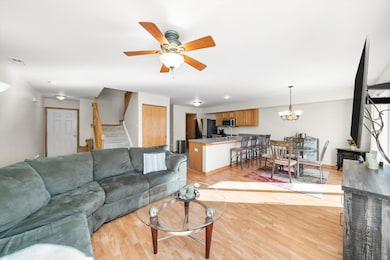
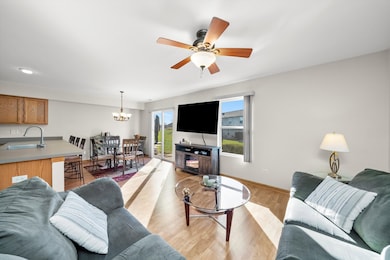

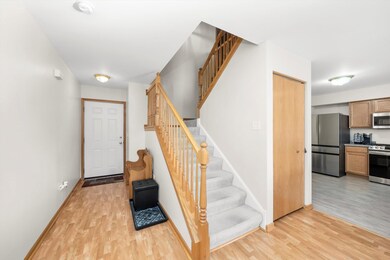
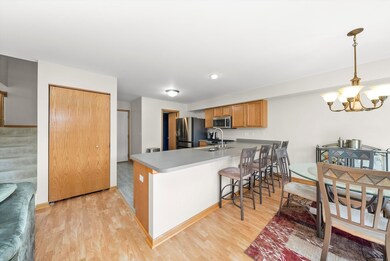
Welcome home to this beautifully maintained 3-bedroom, 2.5-bath townhome located in the highly desirable Leighland Bridge subdivision - with no SSA! From the moment you step inside, you'll appreciate the fresh, modern feel. The open-concept first floor features brand new flooring, a generous kitchen island ideal for gathering, updated appliances, and a clean, refreshed look thanks to a fresh coat of paint. The layout offers excellent space for both everyday living and entertaining. Upstairs, you'll find three spacious bedrooms, including a comfortable primary suite complete with an en suite bath and a walk-in closet. The additional bedrooms are well-sized and versatile for guests, a home office, or a growing family. Practical updates include a newer furnace and AC for peace of mind, along with an attached, heated 2-car garage-perfect for Illinois winters. Step outside to a spacious patio that extends your living space and is ideal for grilling, relaxing, or entertaining friends and family. This home has been thoughtfully cared for and truly will not disappoint!
We collect this data history from publicly available records. To have your information removed, we recommend requesting removal directly through your county’s website.
Audrey Johnson
Home Source Realty, Inc
(708) 998-5039
63 Total Sales
1 in Manhattan
$364,900 Price
Aleta Outerbridge
RE/MAX Professionals Select
(708) 412-5108
33 Total Sales
1 in Manhattan
$260,000 Price
Molly Mann
@properties Christie's International Real Estate
(224) 271-9093
205 Total Sales
1 in Manhattan
$445,000 Price
Kimberly Katsenes
Coldwell Banker Realty
(708) 719-9810
81 Total Sales
12 in Manhattan
$210K - $515K Price Range
Jennifer Valentino
Better Homes & Gardens Real Estate
(224) 571-9264
35 Total Sales
2 in Manhattan
$496K - $517K Price Range
Robert Kroll
808 Realty
(815) 860-2793
370 Total Sales
19 in Manhattan
$55K - $590K Price Range
We collect this data history from publicly available records. To have your information removed, we recommend requesting removal directly through your county’s website.
| Date | Buyer | Sale Price | Title Company |
|---|---|---|---|
| $249,900 | First American Title | ||
| $170,000 | None Available |
We collect this data history from publicly available records. To have your information removed, we recommend requesting removal directly through your county’s website.
| Date | Status | Borrower | Loan Amount |
|---|---|---|---|
| Open | $241,559 | ||
| Closed | $161,604 | ||
| Closed | $164,450 |
We collect this data history from publicly available records. To have your information removed, we recommend requesting removal directly through your county’s website.
| Date | Event | Price | List to Sale | Price per Sq Ft |
|---|---|---|---|---|
| 01/09/2026 01/09/26 | Sold | $249,900 | 0.0% | $154 / Sq Ft |
| 11/29/2025 11/29/25 | Pending | -- | -- | -- |
| 11/22/2025 11/22/25 | For Sale | $249,900 | -- | $154 / Sq Ft |
We collect this data history from publicly available records. To have your information removed, we recommend requesting removal directly through your county’s website.
| Year | Tax Paid | Tax Assessment Tax Assessment Total Assessment is a certain percentage of the fair market value that is determined by local assessors to be the total taxable value of land and additions on the property. | Land | Improvement |
|---|---|---|---|---|
| 2024 | $7,636 | $80,000 | $13,000 | $67,000 |
| 2023 | $7,161 | $78,100 | $12,000 | $66,100 |
| 2022 | $5,650 | $61,000 | $9,000 | $52,000 |
| 2021 | $5,011 | $54,650 | $9,000 | $45,650 |
| 2020 | $4,921 | $53,650 | $8,150 | $45,500 |
| 2019 | $4,717 | $51,800 | $7,800 | $44,000 |
| 2018 | $4,033 | $45,300 | $7,800 | $37,500 |
| 2017 | $4,053 | $45,300 | $7,800 | $37,500 |
| 2016 | $4,075 | $45,300 | $7,800 | $37,500 |
| 2015 | $3,623 | $43,400 | $7,500 | $35,900 |
| 2014 | $3,623 | $40,750 | $7,500 | $33,250 |
| 2013 | $3,623 | $42,500 | $7,500 | $35,000 |
Seller's Agent in 2026
Peggy Alexa
RE/MAX 10
(815) 212-3939
144 Total Sales
Buyer's Agent in 2026
Ayman Khattab
Village Realty, Inc.
(708) 424-1199
7 Total Sales
Source: Midwest Real Estate Data (MRED)
MLS Number: 12519258
APN: 14-12-17-317-035
Disclaimer: Certain information contained herein is derived from information provided by parties other than Homes.com. All information provided is deemed reliable, but is not guaranteed to be accurate and should be independently verified.
All data is obtained from various sources and may not have been verified by broker or MLS GRID. Supplied Open House Information is subject to change without notice. All information should be independently reviewed and verified for accuracy. Properties may or may not be listed by the office/agent presenting the information. Some IDX listings have been excluded from this website.
Listings courtesy of Midwest Real Estate Data (MRED) as distributed by MLS GRID.
Based on information submitted to the MLS GRID
Ask me questions while you tour the home.