
Susan Goldthorp
Visulate LLC
(321) 730-2477
67 Total Sales
1 in Paradise Beach
$521,000 Price
Estimated Value: $726,458
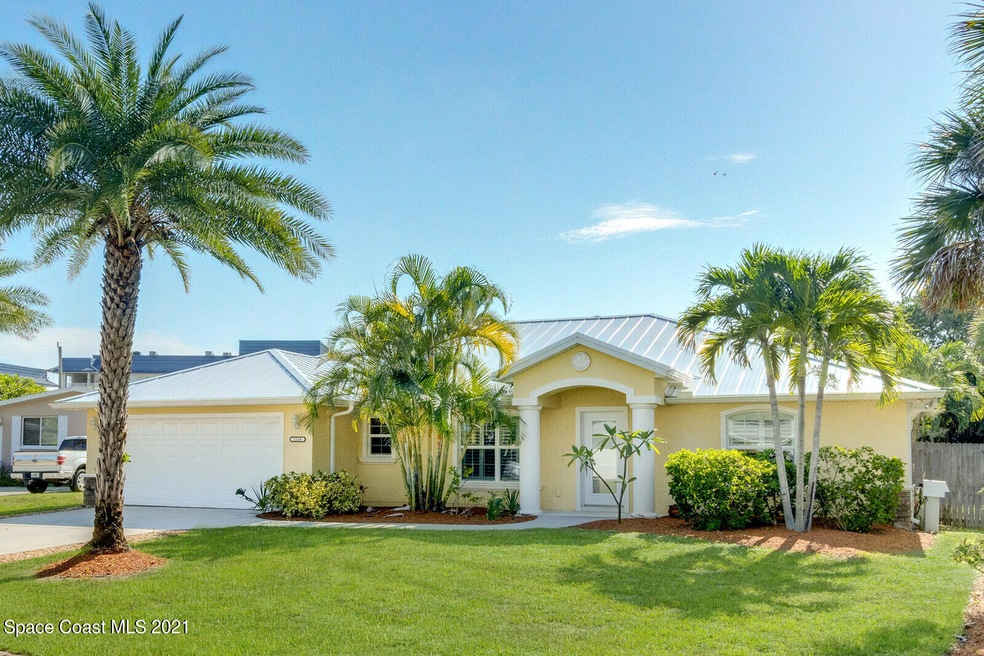
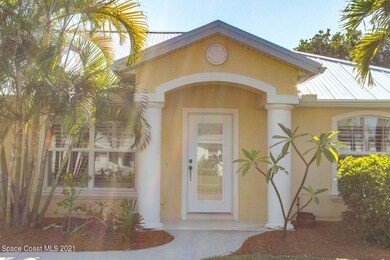
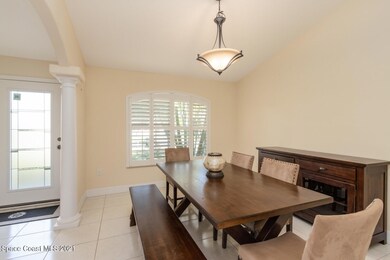
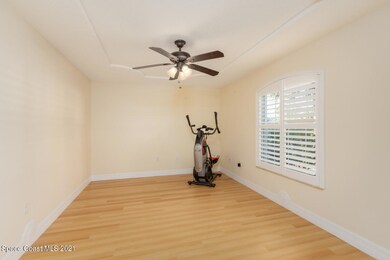
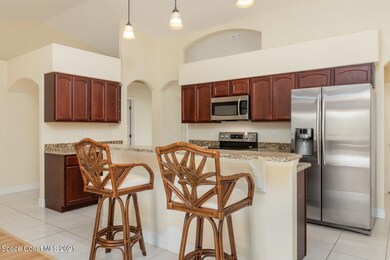
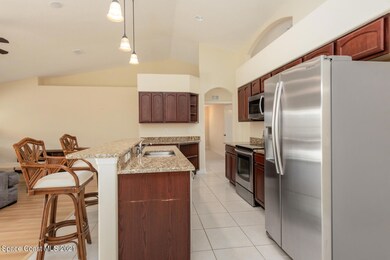
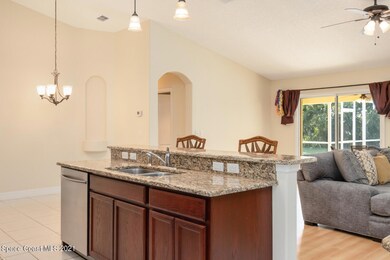
Beautiful 1 story, 3 bedroom, 2 bath, bonus room, Pool House built in 2012 is only 2 Blocks from the Beach!! Large screened Pool/Lanai has ample shade and easy access into each bathroom. Tall indoor ceilings w/ fans, split bedroom plan, MB walk-in closet, indoor jetted tub, inside laundry, 2 car garage, water filtration/softener (installed when house was new to keep plumbing clean). Termite Bond & pest treatment. All appliances, washer, dryer, wall mounted drying racks, surf board rack in garage, murphy bed, indoor breakfast bar w/ 2 stools, granite countertops. Roof replaced with high quality metal & 2 solar fans in Oct 2020. Saltwater Pool is plumbed for solar panels. Large fenced yard w/ irrigation system & outdoor shower. New vinyl floors, click ''More'' New A/C & hot water heater. New high impact hurricane rated front door (hurricane shutters are included), new garage motor, new electric pool panel. House is equipped for entertainment w/ ceiling speakers and pool patio is TV/Hot Tub ready. Golf cart friendly community. Mailing address is Indialantic, but located in the County; lower taxes and no HOA.
Last Agent to Sell the Property
RE/MAX Alternative Realty License #201306 Listed on: 09/29/2021
Last Buyer's Agent
Jessica Acosta
Dale Sorensen Real Estate, Inc
We collect this data history from publicly available records. To have your information removed, we recommend requesting removal directly through your county’s website.
Susan Goldthorp
Visulate LLC
(321) 730-2477
67 Total Sales
1 in Paradise Beach
$521,000 Price
Ruth Murphy
Dale Sorensen Real Estate Inc.
(772) 448-1916
33 Total Sales
1 in Paradise Beach
$269,000 Price
Jesse Burlew
Relentless Real Estate Co.
(321) 522-5233
20 Total Sales
1 in Paradise Beach
$850,000 Price
Lauren Merrell P.A.
Dale Sorensen Real Estate Inc.
(321) 450-3672
136 Total Sales
1 in Paradise Beach
$720,000 Price
Michael Waterman
Waterman Real Estate, Inc.
(321) 587-0550
23 Total Sales
1 in Paradise Beach
$537,500 Price
Ryan Panek
LPT Realty, LLC
(321) 450-9797
57 Total Sales
1 in Paradise Beach
$555,000 Price
We collect this data history from publicly available records. To have your information removed, we recommend requesting removal directly through your county’s website.
| Date | Buyer | Sale Price | Title Company |
|---|---|---|---|
| $625,000 | State Title Partners Llp | ||
| $55,000 | None Available | ||
| $305,000 | Peninsula Title Services Llc | ||
| -- | Attorney |
We collect this data history from publicly available records. To have your information removed, we recommend requesting removal directly through your county’s website.
| Date | Status | Borrower | Loan Amount |
|---|---|---|---|
| Open | $562,500 | ||
| Previous Owner | $305,000 | ||
| Previous Owner | $90,000 |
We collect this data history from publicly available records. To have your information removed, we recommend requesting removal directly through your county’s website.
| Date | Event | Price | List to Sale | Price per Sq Ft | Prior Sale |
|---|---|---|---|---|---|
| 12/13/2021 12/13/21 | Sold | $625,000 | 0.0% | $303 / Sq Ft | |
| 11/07/2021 11/07/21 | Pending | -- | -- | -- | |
| 10/28/2021 10/28/21 | Price Changed | $625,000 | -8.8% | $303 / Sq Ft | |
| 10/14/2021 10/14/21 | Price Changed | $685,000 | -8.7% | $333 / Sq Ft | |
| 09/29/2021 09/29/21 | For Sale | $750,000 | +145.9% | $364 / Sq Ft | |
| 11/19/2012 11/19/12 | Sold | $305,000 | -10.3% | $147 / Sq Ft | View Prior Sale |
| 10/02/2012 10/02/12 | Pending | -- | -- | -- | |
| 01/23/2012 01/23/12 | For Sale | $339,900 | -- | $164 / Sq Ft |
We collect this data history from publicly available records. To have your information removed, we recommend requesting removal directly through your county’s website.
| Year | Tax Paid | Tax Assessment Tax Assessment Total Assessment is a certain percentage of the fair market value that is determined by local assessors to be the total taxable value of land and additions on the property. | Land | Improvement |
|---|---|---|---|---|
| 2026 | $8,229 | $645,120 | ||
| 2025 | $7,805 | $645,690 | ||
| 2024 | $7,708 | $627,500 | ||
| 2023 | $7,708 | $609,230 | $0 | $0 |
| 2022 | $7,189 | $591,490 | $0 | $0 |
| 2021 | $6,465 | $449,830 | $162,000 | $287,830 |
| 2020 | $4,330 | $322,030 | $0 | $0 |
| 2019 | $4,295 | $314,790 | $0 | $0 |
| 2018 | $4,316 | $308,930 | $0 | $0 |
| 2017 | $4,378 | $302,580 | $0 | $0 |
| 2016 | $4,469 | $296,360 | $85,000 | $211,360 |
| 2015 | $4,610 | $294,300 | $85,000 | $209,300 |
| 2014 | $4,649 | $291,970 | $85,000 | $206,970 |
Seller's Agent in 2021
Grace Belcher
RE/MAX
(321) 480-0316
3 in this area
20 Total Sales
J
Buyer's Agent in 2021
Jessica Acosta
Dale Sorensen Real Estate, Inc
Seller's Agent in 2012
Andy Waterman
Waterman Real Estate, Inc.
(321) 544-5555
7 in this area
425 Total Sales
Source: Space Coast MLS (Space Coast Association of REALTORS®)
MLS Number: 917047
APN: 27-37-24-77-00002.0-0003.00
Disclaimer: Certain information contained herein is derived from information provided by parties other than Homes.com. All information provided is deemed reliable, but is not guaranteed to be accurate and should be independently verified.
IDX information is provided exclusively for personal, non-commercial use, and may not be used for any purpose other than to identify prospective properties consumers may be interested in purchasing.
Information is deemed reliable but not guaranteed.
Ask me questions while you tour the home.