
Misty Dowling
Gem City Real Estate Group
(573) 400-2821
291 Total Sales
453 in Quincy
$4K - $470K Price Range
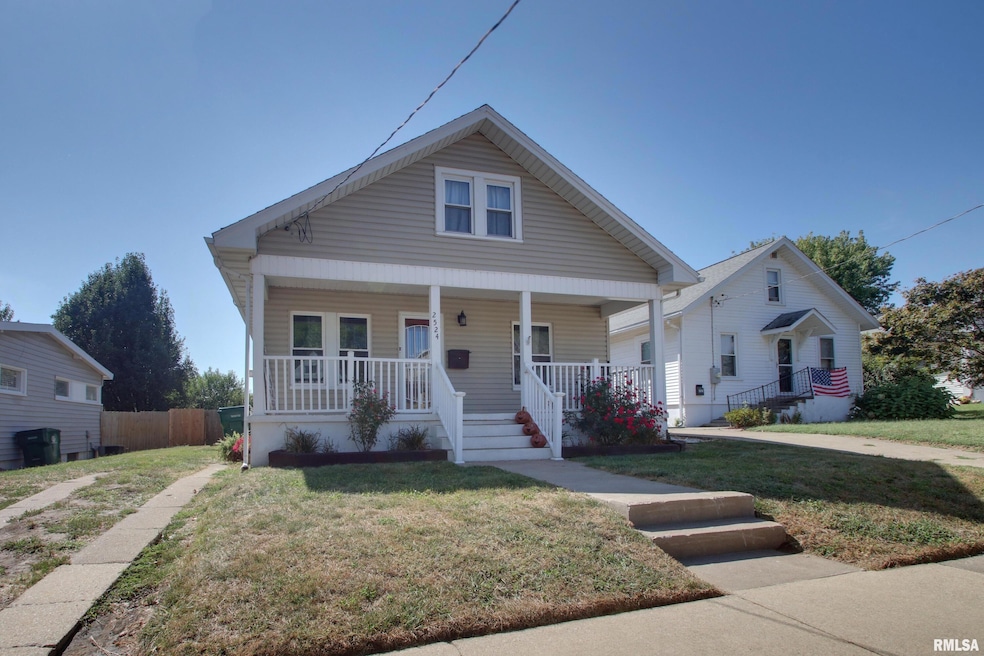
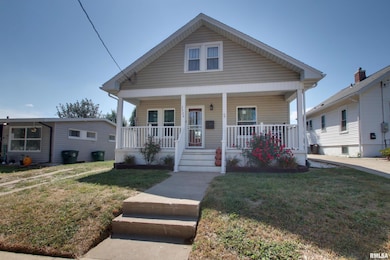
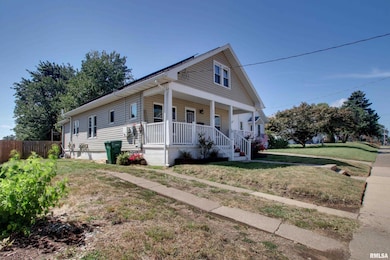
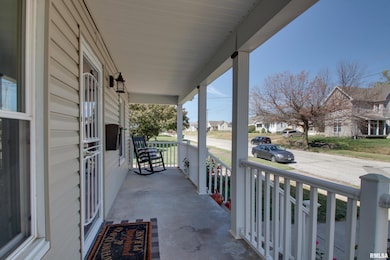
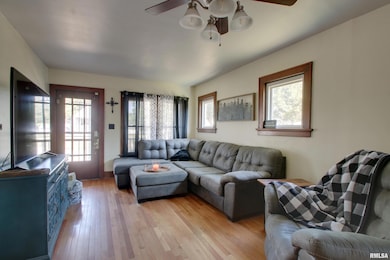
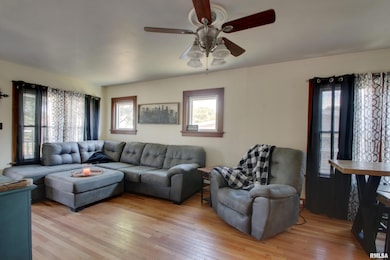
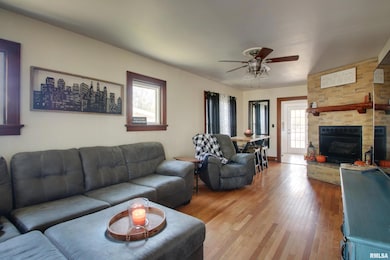
Step into your dream home at 2524 Cedar St! This charming, updated 2 (could be 3) bedroom, 2 bathroom gem in a prime north side neighborhood is waiting just for you. The moment you walk in, you'll be greeted by stunning hardwood floors and a cozy gas fireplace, perfect for those crisp fall evenings. The kitchen is a chef's delight, boasting fresh paint, new fixtures, tile floors, and newer top-of-the-line appliances. Upstairs, the spacious primary bedroom is a sanctuary with its own mini-split (new in 2022) and a huge walk-in closet. Need more space? The main floor features another bedroom and a versatile office that could easily double as a third bedroom. The finished basement expands your living area with a cozy den or bonus room, and a second full bath. Stay snug and save on energy costs, thanks to owned solar panels (installed in 2024), a new HVAC system with a whole-house humidifier (2022 and 2024), and additional blow-in insulation for extra warmth. Plus, the electrical system was recently updated (2022), new security doors were added (2023), and a new privacy fence was put up in 2024, ensuring peace of mind and privacy in your large backyard. Completing the package is an oversized 2-car garage with plenty of storage space. This home has it all and is ready for you to make it your own! Don't miss out on this incredible opportunity. Visit us today and fall in love with your future home sweet home.
Last Agent to Sell the Property
Happel, Inc., REALTORS Brokerage Phone: 217-224-8383 License #475127805 Listed on: 09/21/2025
Last Buyer's Agent
Happel, Inc., REALTORS Brokerage Phone: 217-224-8383 License #475127805 Listed on: 09/21/2025
We collect this data history from publicly available records. To have your information removed, we recommend requesting removal directly through your county’s website.
Misty Dowling
Gem City Real Estate Group
(573) 400-2821
291 Total Sales
453 in Quincy
$4K - $470K Price Range
Cyndi Borrowman
Market Pro Realty, Inc
(573) 652-3863
120 Total Sales
1 in Quincy
$195,000 Price
Jen Salerno
Century 21 Broughton Team
(779) 212-7735
51 Total Sales
1 in Quincy
$121,800 Price
Glenn Swick
Swick Realty
(217) 919-5661
118 Total Sales
248 in Quincy
$2K - $465K Price Range
Joe Mays
Mays LLC REALTORS
(573) 652-2949
157 Total Sales
161 in Quincy
$800 - $2M Price Range
Janet Arns
Happel, Inc., REALTORS
(573) 400-3352
244 Total Sales
256 in Quincy
$20K - $499K Price Range
We collect this data history from publicly available records. To have your information removed, we recommend requesting removal directly through your county’s website.
| Date | Type | Sale Price | Title Company |
|---|---|---|---|
| Warranty Deed | $185,000 | None Listed On Document | |
| Quit Claim Deed | -- | None Listed On Document | |
| Warranty Deed | -- | None Listed On Document | |
| Warranty Deed | $132,000 | Title Center | |
| Sheriffs Deed | -- | Delano Law Offices Llc |
We collect this data history from publicly available records. To have your information removed, we recommend requesting removal directly through your county’s website.
| Date | Status | Loan Amount | Loan Type |
|---|---|---|---|
| Open | $175,750 | New Conventional | |
| Previous Owner | $122,400 | New Conventional |
We collect this data history from publicly available records. To have your information removed, we recommend requesting removal directly through your county’s website.
| Date | Event | Price | List to Sale | Price per Sq Ft | Prior Sale |
|---|---|---|---|---|---|
| 05/12/2026 05/12/26 | Sold | $185,000 | -2.6% | $101 / Sq Ft | |
| 04/08/2026 04/08/26 | Pending | -- | -- | -- | |
| 03/23/2026 03/23/26 | For Sale | $189,900 | +2.6% | $103 / Sq Ft | |
| 03/17/2026 03/17/26 | Off Market | $185,000 | -- | -- | |
| 01/12/2026 01/12/26 | Price Changed | $189,900 | -0.5% | $103 / Sq Ft | |
| 11/18/2025 11/18/25 | Price Changed | $190,950 | -2.0% | $104 / Sq Ft | |
| 10/17/2025 10/17/25 | Price Changed | $194,900 | -2.5% | $106 / Sq Ft | |
| 09/21/2025 09/21/25 | For Sale | $199,900 | +51.4% | $109 / Sq Ft | |
| 02/18/2022 02/18/22 | Sold | $132,000 | -2.2% | $102 / Sq Ft | View Prior Sale |
| 01/19/2022 01/19/22 | Pending | -- | -- | -- | |
| 12/08/2021 12/08/21 | For Sale | $135,000 | +11.7% | $104 / Sq Ft | |
| 11/17/2016 11/17/16 | Sold | $120,900 | +0.8% | -- | View Prior Sale |
| 10/18/2016 10/18/16 | Pending | -- | -- | -- | |
| 09/23/2016 09/23/16 | For Sale | $119,900 | +34.7% | -- | |
| 10/24/2012 10/24/12 | Sold | $89,000 | -8.7% | -- | View Prior Sale |
| 09/24/2012 09/24/12 | Pending | -- | -- | -- | |
| 08/31/2012 08/31/12 | For Sale | $97,500 | -- | -- |
We collect this data history from publicly available records. To have your information removed, we recommend requesting removal directly through your county’s website.
| Year | Tax Paid | Tax Assessment Tax Assessment Total Assessment is a certain percentage of the fair market value that is determined by local assessors to be the total taxable value of land and additions on the property. | Land | Improvement |
|---|---|---|---|---|
| 2025 | $2,507 | $45,700 | $2,360 | $43,340 |
| 2024 | $2,420 | $43,110 | $2,230 | $40,880 |
| 2023 | $2,959 | $43,750 | $2,070 | $41,680 |
| 2022 | $2,959 | $44,150 | $1,930 | $42,220 |
| 2021 | $2,537 | $42,820 | $1,890 | $40,930 |
| 2020 | $2,481 | $41,980 | $1,850 | $40,130 |
| 2019 | $2,430 | $41,530 | $1,830 | $39,700 |
| 2018 | $2,402 | $40,720 | $1,790 | $38,930 |
| 2017 | $2,338 | $40,310 | $1,770 | $38,540 |
| 2016 | $1,683 | $30,000 | $1,700 | $28,300 |
| 2015 | $1,597,560 | $30,000 | $1,700 | $28,300 |
| 2012 | $1,704 | $24,590 | $1,640 | $22,950 |
Seller's Agent in 2026
Melissa Sullivan
Happel, Inc., REALTORS
(217) 242-3371
340 Total Sales
K
Buyer's Agent in 2022
Kristi Fenton
Swick Realty
Seller's Agent in 2016
Janet Canavan
Davis & Associates, REALTORS
(217) 242-7305
102 Total Sales
O
Buyer's Agent in 2016
Out of Area Out of Area
OUT OF AREA FIRM
V
Seller's Agent in 2012
Valerie Weir
Mays LLC REALTORS
(217) 430-7319
32 Total Sales
S
Buyer's Agent in 2012
Sharon Bradney-Nothold
IN BETWEEN OFFICES
Source: RMLS Alliance
MLS Number: CA1039375
APN: 23-6-0335-000-00
Disclaimer: Certain information contained herein is derived from information provided by parties other than Homes.com. All information provided is deemed reliable, but is not guaranteed to be accurate and should be independently verified.
All data is obtained from various sources and may not have been verified by broker or MLS GRID. Supplied Open House Information is subject to change without notice. All information should be independently reviewed and verified for accuracy. Properties may or may not be listed by the office/agent presenting the information. Some IDX listings have been excluded from this website.IDX information is provided exclusively for personal, non-commercial use, and may not be used for any purpose other than to identify prospective properties consumers may be interested in purchasing. Information is deemed reliable but not guaranteed.
Listings courtesy of RMLS Alliance as distributed by MLS GRID.
Based on information submitted to the MLS GRID
Ask me questions while you tour the home.