
2524 Covington Loop Graham, NC 27253
Graham AreaEstimated payment $1,843/month
Total Views
5,471
4
Beds
2
Baths
2,100
Sq Ft
$155
Price per Sq Ft
Highlights
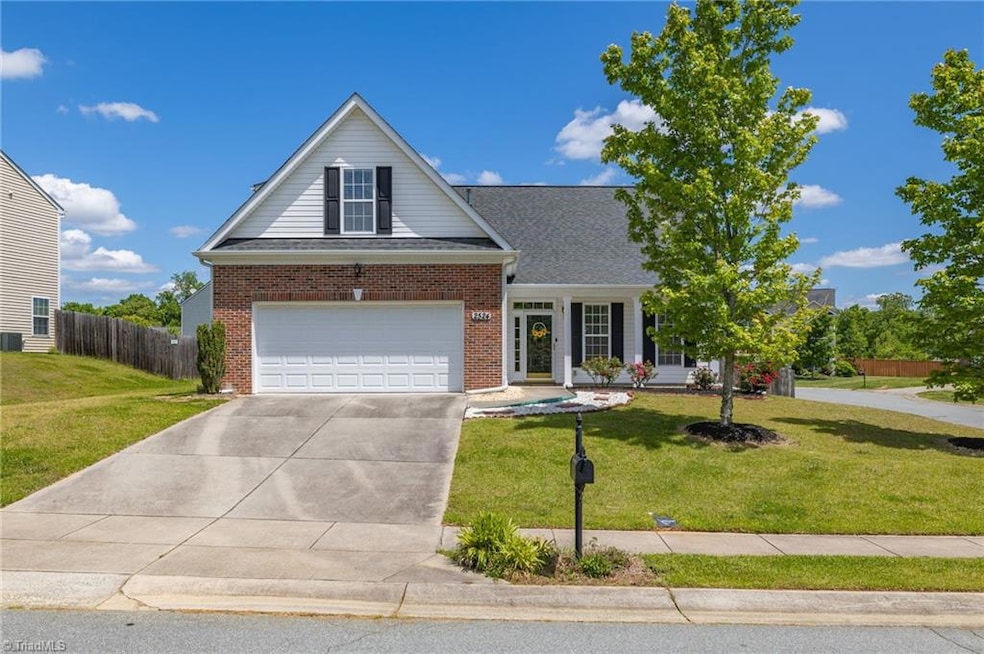
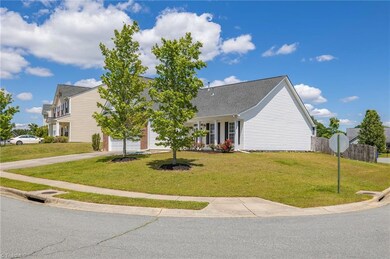
- Corner Lot
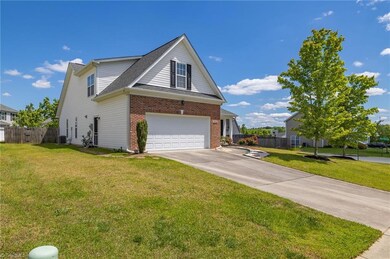
- 2 Car Detached Garage
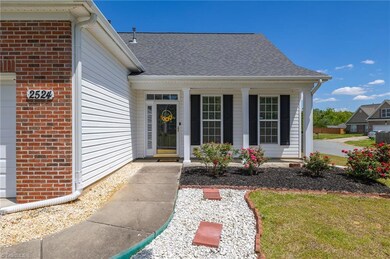
- Porch
- Solid Surface Countertops
- Cul-De-Sac
- Forced Air Heating and Cooling System
About This Home
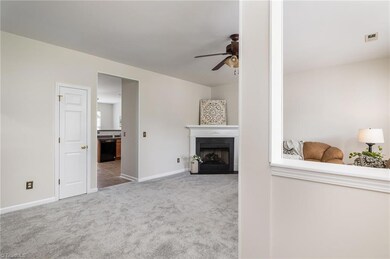
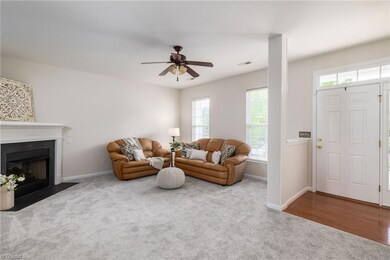
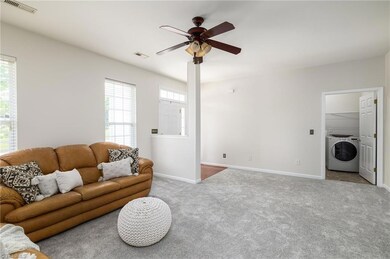
Welcome home to this delightful ranch-style house! As you step inside, you'll immediately feel at ease in the warm & welcoming atmosphere. Boasting almost 2,000 square feet of living space, this home has plenty of room for you & your loved ones. 1st floor has 3 spacious bedrooms & 2baths provide ample space for relaxing & unwinding after a long day. Plus, the added bonus of a 4th bedroom would make a perfect office or playroom, there's plenty of room for everyone. Freshly painted & NEW carpeting, give a clean & cozy feeling. You'll appreciate the privacy of the main living areas being separated from the bedrooms, making it the perfect layout for entertaining guests. Step outside into your own fenced yard. This peaceful & friendly community also includes a playground for the kids to play and adults to relax. Don't miss out on the opportunity to make this charming house your very own. Come see it today and start creating memories that will last a lifetime! INCLUDES A 1 YEAR HOME WARRANTY
Listing Agent
Howard Hanna Allen Tate - Burlington License #278761 Listed on: 05/10/2023
Home Details
Home Type
- Single Family
Est. Annual Taxes
- $1,113
Year Built
- Built in 2007
Lot Details
- 10,019 Sq Ft Lot
- Cul-De-Sac
- Fenced
- Corner Lot
- Property is zoned R12
HOA Fees
- $25 Monthly HOA Fees
Parking
- 2 Car Detached Garage
- Garage Door Opener
- Driveway
Home Design
- Slab Foundation
- Vinyl Siding
Interior Spaces
- 1,955 Sq Ft Home
- 1,700-2,100 Sq Ft Home
- Property has 1 Level
- Ceiling Fan
- Living Room with Fireplace
- Storm Doors
Kitchen
- Free-Standing Range
- Microwave
- Dishwasher
- Solid Surface Countertops
Flooring
- Carpet
- Laminate
Bedrooms and Bathrooms
- 4 Bedrooms
- 2 Full Bathrooms
- Separate Shower
Laundry
- Laundry on main level
- Dryer Hookup
Schools
- Southern Middle School
- Southern High School
Utilities
- Forced Air Heating and Cooling System
- Heating System Uses Natural Gas
- Gas Water Heater
Additional Features
- Grab Bar In Bathroom
- Porch
- City Lot
Community Details
- Valleyfield Subdivision
Listing and Financial Details
- Legal Lot and Block 105 / 56
- Assessor Parcel Number 130107
- 0% Total Tax Rate
Map
Create a Home Valuation Report for This Property
The Home Valuation Report is an in-depth analysis detailing your home's value as well as a comparison with similar homes in the area
Home Values in the Area
Average Home Value in this Area
Tax History
We collect this data history from publicly available records. To have your information removed, we recommend requesting removal directly through your county’s website.
| Year | Tax Paid | Tax Assessment Tax Assessment Total Assessment is a certain percentage of the fair market value that is determined by local assessors to be the total taxable value of land and additions on the property. | Land | Improvement |
|---|---|---|---|---|
| 2025 | $1,552 | $314,150 | $32,000 | $282,150 |
| 2024 | $1,473 | $314,150 | $32,000 | $282,150 |
| 2023 | $1,357 | $314,150 | $32,000 | $282,150 |
| 2022 | $1,886 | $171,224 | $30,000 | $141,224 |
| 2021 | $1,904 | $171,224 | $30,000 | $141,224 |
| 2020 | $1,921 | $171,224 | $30,000 | $141,224 |
| 2019 | $1,926 | $171,224 | $30,000 | $141,224 |
| 2018 | $0 | $171,224 | $30,000 | $141,224 |
| 2017 | $1,772 | $171,224 | $30,000 | $141,224 |
| 2016 | $1,666 | $160,936 | $30,000 | $130,936 |
| 2015 | $929 | $160,936 | $30,000 | $130,936 |
| 2014 | -- | $160,936 | $30,000 | $130,936 |
Source: Public Records
Property History
We collect this data history from publicly available records. To have your information removed, we recommend requesting removal directly through your county’s website.
| Date | Event | Price | List to Sale | Price per Sq Ft |
|---|---|---|---|---|
| 05/18/2023 05/18/23 | Pending | -- | -- | -- |
| 05/10/2023 05/10/23 | For Sale | $325,000 | -- | $191 / Sq Ft |
Source: Triad MLS
Purchase History
We collect this data history from publicly available records. To have your information removed, we recommend requesting removal directly through your county’s website.
| Date | Type | Sale Price | Title Company |
|---|---|---|---|
| Quit Claim Deed | $20,000 | None Listed On Document | |
| Warranty Deed | $336,000 | None Listed On Document | |
| Warranty Deed | $179,000 | -- |
Source: Public Records
Mortgage History
We collect this data history from publicly available records. To have your information removed, we recommend requesting removal directly through your county’s website.
| Date | Status | Loan Amount | Loan Type |
|---|---|---|---|
| Previous Owner | $236,000 | New Conventional | |
| Previous Owner | $128,985 | New Conventional | |
| Previous Owner | $35,771 | Credit Line Revolving | |
| Previous Owner | $134,000 | New Conventional |
Source: Public Records
About the Listing Agent
Buying or selling a home is too important to trust to guesswork, fluff, or an agent who just puts a sign in the yard and hopes for the best.
Ashley Morello is known for taking great care of her clients while also knowing how to position a home for success. With a real estate background dating back to 2011 and 9 years of full-time residential sales experience, she helps buyers and sellers across Cary, Apex, Raleigh, and the Triangle move with confidence.
For sellers, Ashley goes
Ashley's Other Listings
Source: Triad MLS
MLS Number: 1105305
APN: 130107
Disclaimer: Certain information contained herein is derived from information provided by parties other than Homes.com. All information provided is deemed reliable, but is not guaranteed to be accurate and should be independently verified.
Copyright 2026 Triad MLS, Inc. All rights reserved. IDX information is provided exclusively for personal, non-commercial use, and may not be used for any purpose other than to identify prospective properties consumers may be interested in purchasing. Information is deemed reliable but not guaranteed. This site will be monitored for ‘scraping’ and any use of search facilities of data on the site other than by potential buyers/sellers is prohibited. All Sale data is for informational purposes only and is not an indication of a market analysis or appraisal. Properties marked with the Triad MLS, Inc. icon are provided courtesy of the Triad MLS, Inc.’s, Internet Data Exchange Database. Data cannot be redistributed and cannot be used for any reason other than provided in the contract.
Nearby Homes
- 2509 Covington Loop
- 2506 Pepperstone Dr
- 2427 Pepperstone Dr
- 1003 Scenic Dr
- 2444 Sunfield Dr
- 2301 Quail Dr
- 2524 Sunfield Dr
- 2265 Sunberry Dr
- 2575 Lacy Holt Rd
- 3023 Bayou St
- 2820 Mayfield Dr
- 2586 Lacy Holt Rd
- 2586 Lacy Holt Rd
- 3019 Bayou St
- 3015 Bayou St
- 3027 Bayou St
- 3011 Bayou St
- 2824 Mayfield Dr
- 3003 Bayou St
- 3016 Bayou St
Your Personal Tour Guide
Ask me questions while you tour the home.