
Heather Vest
eXp Realty, LLC (BO)
(918) 779-1114
83 Total Sales
1 in South Peoria
$186,000 Price

Estimated Value: $924,000 - $957,000
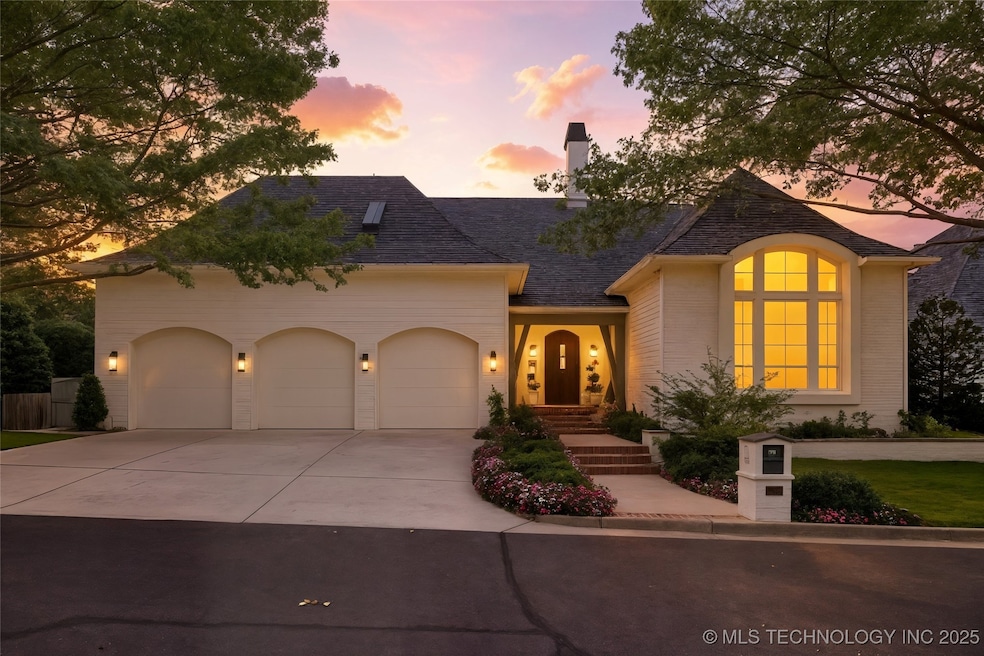
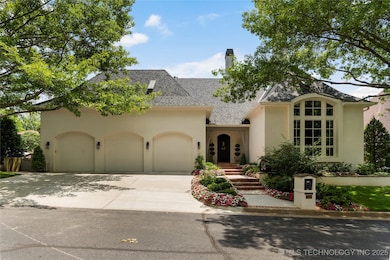
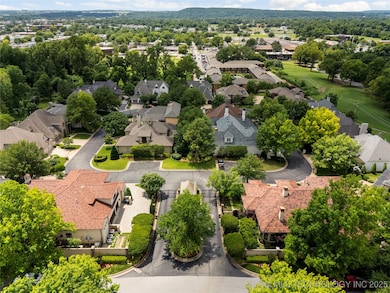
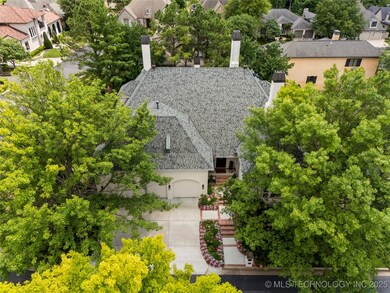
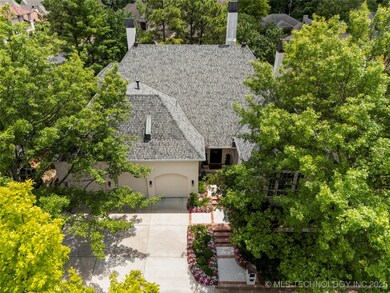

Custom-built, one-owner home designed by Pat Fox in gated Balmoral, adjacent to Southern Hills Country Club. Features include a mostly brick exterior with stucco accents, high ceilings, and large-scale rooms throughout. First floor with hardwood floors and a spacious primary suite. Four living areas. Outdoor room with electronic, retractable screens. Three-car garage.
Last Agent to Sell the Property
Walter & Associates, Inc. License #55039 Listed on: 06/20/2025
We collect this data history from publicly available records. To have your information removed, we recommend requesting removal directly through your county’s website.
Heather Vest
eXp Realty, LLC (BO)
(918) 779-1114
83 Total Sales
1 in South Peoria
$186,000 Price
Jamey Holmes
Heart and Soil Realty, LLC
(580) 217-7732
105 Total Sales
1 in South Peoria
$51,000 Price
Janice Koss
Coldwell Banker Select
(539) 666-7067
198 Total Sales
1 in South Peoria
$59,000 Price
Susan Brooks
Coldwell Banker Select
(539) 202-7361
147 Total Sales
1 in South Peoria
$52,000 Price
Tobi Cahill
Cahill Realty, LLC
(918) 480-8788
102 Total Sales
5 in South Peoria
$160K - $240K Price Range
Apryl Pritchett
Keller Williams Advantage
(580) 207-6930
169 Total Sales
1 in South Peoria
$450,000 Price
We collect this data history from publicly available records. To have your information removed, we recommend requesting removal directly through your county’s website.
| Date | Buyer | Sale Price | Title Company |
|---|---|---|---|
| $936,000 | First American Title Insurance | ||
| Warburton Tom | -- | None Available | |
| Warburton Thomas K | -- | None Available |
We collect this data history from publicly available records. To have your information removed, we recommend requesting removal directly through your county’s website.
| Date | Status | Borrower | Loan Amount |
|---|---|---|---|
| Open | $935,000 | ||
| Previous Owner | Tom Warburton | $750,000 | |
| Previous Owner | Tom Warburton | $1,851,854 | |
| Previous Owner | Warburton Thomas | $630,000 | |
| Previous Owner | Warburton Tom | $250,000 | |
| Previous Owner | Warburton Thomas K | $375,000 | |
| Previous Owner | Warburton Thomas | $417,000 | |
| Previous Owner | Warburton Thomas Kent | $600,000 | |
| Previous Owner | Warburton Thomas Kent | $225,000 | |
| Previous Owner | Warburton Thomas K | $100,000 |
We collect this data history from publicly available records. To have your information removed, we recommend requesting removal directly through your county’s website.
| Date | Event | Price | List to Sale | Price per Sq Ft |
|---|---|---|---|---|
| 12/30/2025 12/30/25 | Sold | $936,000 | -12.9% | $170 / Sq Ft |
| 12/01/2025 12/01/25 | Pending | -- | -- | -- |
| 11/11/2025 11/11/25 | Price Changed | $1,075,000 | -8.5% | $195 / Sq Ft |
| 10/08/2025 10/08/25 | Price Changed | $1,175,000 | -7.1% | $213 / Sq Ft |
| 09/15/2025 09/15/25 | Price Changed | $1,265,000 | -7.3% | $230 / Sq Ft |
| 07/21/2025 07/21/25 | Price Changed | $1,365,000 | -7.6% | $248 / Sq Ft |
| 06/20/2025 06/20/25 | For Sale | $1,478,000 | -- | $268 / Sq Ft |
We collect this data history from publicly available records. To have your information removed, we recommend requesting removal directly through your county’s website.
| Year | Tax Paid | Tax Assessment Tax Assessment Total Assessment is a certain percentage of the fair market value that is determined by local assessors to be the total taxable value of land and additions on the property. | Land | Improvement |
|---|---|---|---|---|
| 2025 | $12,308 | $91,844 | $14,627 | $77,217 |
| 2024 | $11,584 | $87,471 | $15,928 | $71,543 |
| 2023 | $11,584 | $91,279 | $15,928 | $75,351 |
| 2022 | $12,169 | $91,279 | $15,928 | $75,351 |
| 2021 | $11,592 | $87,768 | $15,315 | $72,453 |
| 2020 | $11,434 | $87,768 | $15,315 | $72,453 |
| 2019 | $12,026 | $87,768 | $15,315 | $72,453 |
| 2018 | $12,054 | $87,768 | $15,315 | $72,453 |
| 2017 | $11,795 | $86,048 | $15,015 | $71,033 |
| 2016 | $11,002 | $81,950 | $14,300 | $67,650 |
| 2015 | $11,023 | $81,950 | $14,300 | $67,650 |
| 2014 | $10,917 | $81,950 | $14,300 | $67,650 |
PW
Seller's Agent in 2025
Peter Walter
Walter & Associates, Inc.
(918) 688-1260
11 in this area
171 Total Sales
MR
Buyer's Agent in 2025
Matt Ritchie
Coldwell Banker Select
(918) 378-0693
2 in this area
24 Total Sales
Source: MLS Technology
MLS Number: 2526227
APN: 02528-83-05-42190
Disclaimer: Certain information contained herein is derived from information provided by parties other than Homes.com. All information provided is deemed reliable, but is not guaranteed to be accurate and should be independently verified.
IDX information is provided exclusively for personal, non-commercial use, and may not be used for any purpose other than to identify prospective properties consumers may be interested in purchasing.
Information is deemed reliable but not guaranteed.
Ask me questions while you tour the home.