
Rachel Stoltzfus
Iron Valley Real Estate of Lancaster
(223) 217-4726
159 Total Sales
1 in Landis Valley
$305,000 Price


Estimated Value: $419,000 - $634,000
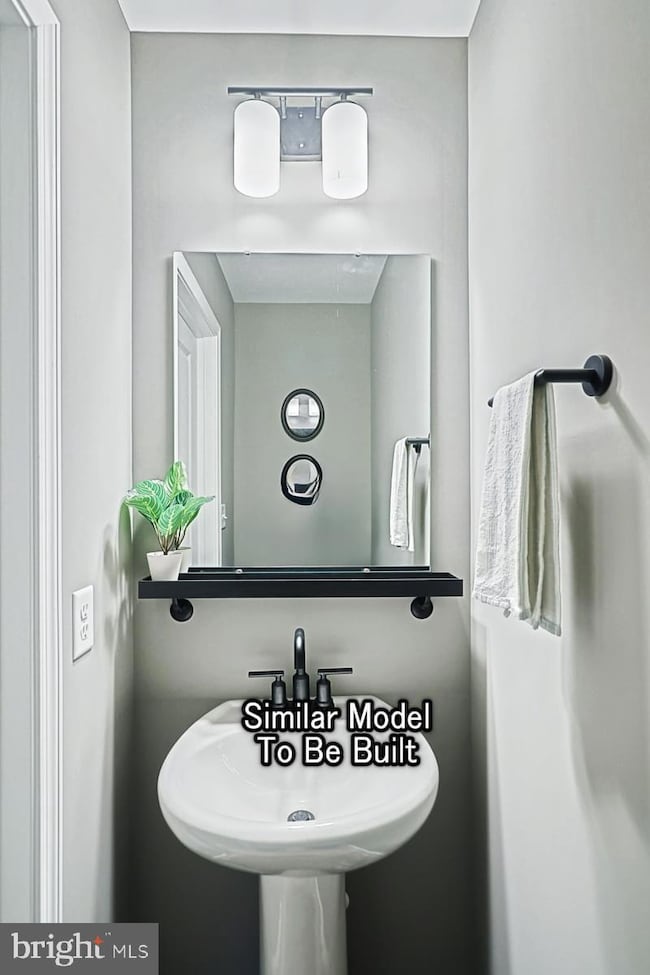
Unlock $10K in savings to help you secure your dream home! (Details attached Berks Homes Presents – The White Oak Floor Plan in Manheim Township Schools! Welcome home to the White Oak, a beautifully designed 2-story residence with 2,263 sq. ft. of living space plus a finished basement. The inviting front porch and decorative garage door set the tone for this home’s timeless curb appeal, enhanced by a stone and vinyl exterior. Inside, the open-concept kitchen with island features upgraded cabinets and hardware, granite countertops, tile backsplash, recessed lighting, gas stainless steel appliances, and upgraded plumbing fixtures. A bright morning room with transom windows and an expansive living area create the perfect atmosphere for entertaining or relaxing. The flex room with double doors offers a quiet retreat or office space. Everyday convenience is built in with an oversized 2-car garage, half bath, and laundry room with utility sink. Upstairs, the primary suite includes added windows, a walk-in closet, and a spa-like bath with a double vanity and a tiled shower with sliding door. Three additional bedrooms, a full hall bath, and a dedicated laundry room complete the second floor. The full daylight walk-out basement offers 553 sq. ft. of finished space with a full bathroom—ideal for a recreation area, home gym, or guest suite. Premium upgrades include: EVP, carpet & vinyl flooring throughout Upgraded lighting fixtures, reinforced lights & media chase 10x16 composite deck for outdoor enjoyment Flood light, smart deadbolt, and garage door opener with keypad Manabloc plumbing system for efficiency With 4 bedrooms, 3.5 baths, and thoughtful upgrades throughout, the White Oak combines style, flexibility, and function. Don’t miss your chance to make this limited opportunity your new home—schedule a private tour today! Photos are of a similar model and may display upgrades not included in the listed price. Assessment is pending; MLS reflects zero taxes. Final taxes will be determined based on the improved lot and dwelling assessment.
Last Agent to Sell the Property
(484) 339-4747 bhrealty@berkshomes.com Berks Homes Realty, LLC License #RS342405 Listed on: 07/15/2025
We collect this data history from publicly available records. To have your information removed, we recommend requesting removal directly through your county’s website.
Rachel Stoltzfus
Iron Valley Real Estate of Lancaster
(223) 217-4726
159 Total Sales
1 in Landis Valley
$305,000 Price
Craig Hartranft
Berkshire Hathaway HomeServices Homesale Realty
(717) 537-0950
870 Total Sales
19 in Landis Valley
$165K - $668K Price Range
Logan Hutton
Realty ONE Group Unlimited
(717) 696-6917
42 Total Sales
1 in Landis Valley
$545,000 Price
Anne M. Lusk
Lusk & Associates Sotheby's International Realty
(717) 935-8473
610 Total Sales
8 in Landis Valley
$205K - $738K Price Range
Dawn Patrick
CENTURY 21 Home Advisors
(223) 217-7093
125 Total Sales
1 in Landis Valley
$385,000 Price
Chuck Honabach
Realty ONE Group Unlimited
(717) 807-6455
199 Total Sales
2 in Landis Valley
$205K - $445K Price Range
We collect this data history from publicly available records. To have your information removed, we recommend requesting removal directly through your county’s website.
| Date | Buyer | Sale Price | Title Company |
|---|---|---|---|
| $589,990 | Berks Settlement Services Llc | ||
| $135,000 | None Listed On Document | ||
| -- | -- |
We collect this data history from publicly available records. To have your information removed, we recommend requesting removal directly through your county’s website.
| Date | Status | Borrower | Loan Amount |
|---|---|---|---|
| Open | $572,290 | ||
| Previous Owner | $40,000,000 | ||
| Previous Owner | $108,000 | ||
| Previous Owner | $153,600 | ||
| Previous Owner | $133,000 | ||
| Previous Owner | $120,000 | ||
| Previous Owner | $89,662 |
We collect this data history from publicly available records. To have your information removed, we recommend requesting removal directly through your county’s website.
| Date | Event | Price | List to Sale | Price per Sq Ft | Prior Sale |
|---|---|---|---|---|---|
| 12/31/2025 12/31/25 | Sold | $589,990 | 0.0% | $210 / Sq Ft | |
| 10/30/2025 10/30/25 | Pending | -- | -- | -- | |
| 10/21/2025 10/21/25 | Price Changed | $589,990 | -1.7% | $210 / Sq Ft | |
| 07/15/2025 07/15/25 | For Sale | $599,990 | +344.4% | $213 / Sq Ft | |
| 01/15/2025 01/15/25 | Sold | $135,000 | 0.0% | $90 / Sq Ft | View Prior Sale |
| 01/08/2025 01/08/25 | Price Changed | $135,000 | +3.8% | $90 / Sq Ft | |
| 12/02/2024 12/02/24 | For Sale | $130,000 | -- | $87 / Sq Ft | |
| 11/25/2024 11/25/24 | Pending | -- | -- | -- |
We collect this data history from publicly available records. To have your information removed, we recommend requesting removal directly through your county’s website.
| Year | Tax Paid | Tax Assessment Tax Assessment Total Assessment is a certain percentage of the fair market value that is determined by local assessors to be the total taxable value of land and additions on the property. | Land | Improvement |
|---|---|---|---|---|
| 2026 | $4,014 | $72,800 | $72,800 | |
| 2025 | $3,914 | $180,900 | $72,800 | $108,100 |
| 2024 | $3,914 | $180,900 | $72,800 | $108,100 |
| 2023 | $3,812 | $180,900 | $72,800 | $108,100 |
| 2022 | $3,748 | $180,900 | $72,800 | $108,100 |
| 2021 | $3,664 | $180,900 | $72,800 | $108,100 |
| 2020 | $3,664 | $180,900 | $72,800 | $108,100 |
| 2019 | $3,629 | $180,900 | $72,800 | $108,100 |
| 2018 | $2,626 | $180,900 | $72,800 | $108,100 |
| 2017 | $4,084 | $160,500 | $58,800 | $101,700 |
| 2016 | $4,084 | $160,500 | $58,800 | $101,700 |
| 2015 | $1,026 | $160,500 | $58,800 | $101,700 |
| 2014 | $2,884 | $160,500 | $58,800 | $101,700 |
Seller's Agent in 2025
Matthew Entrekin
Berks Homes Realty, LLC
(484) 513-4419
2 in this area
150 Total Sales
Seller's Agent in 2025
Kara Baldwin
Coldwell Banker Realty
(717) 808-0542
1 in this area
22 Total Sales
P
Seller Co-Listing Agent in 2025
Patricia Oberholtzer
Coldwell Banker Realty
(717) 468-0670
1 in this area
9 Total Sales
Buyer's Agent in 2025
Lisa Hershock
Engel & Völkers
(610) 405-8866
1 in this area
33 Total Sales
Source: Bright MLS
MLS Number: PALA2072962
APN: 390-18330-0-0000
Disclaimer: Certain information contained herein is derived from information provided by parties other than Homes.com. All information provided is deemed reliable, but is not guaranteed to be accurate and should be independently verified.
The data relating to real estate for sale on this website appears in part through the BRIGHT Internet Data Exchange program, a voluntary cooperative exchange of property listing data between licensed real estate brokerage firms, and is provided by BRIGHT through a licensing agreement.
Listing information is from various brokers who participate in the Bright MLS IDX program and not all listings may be visible on the site.
The property information being provided on or through the website is for the personal, non-commercial use of consumers and such information may not be used for any purpose other than to identify prospective properties consumers may be interested in purchasing.
Some properties which appear for sale on the website may no longer be available because they are for instance, under contract, sold or are no longer being offered for sale.
Property information displayed is deemed reliable but is not guaranteed.
Copyright 2026 Bright MLS, Inc.
Ask me questions while you tour the home.