
Lisa Kroshus
RE/MAX ALLIANCE GROUP
(941) 207-9324
53 Total Sales
1 in Southgate
$200,000 Price

Estimated Value: $362,000 - $456,991
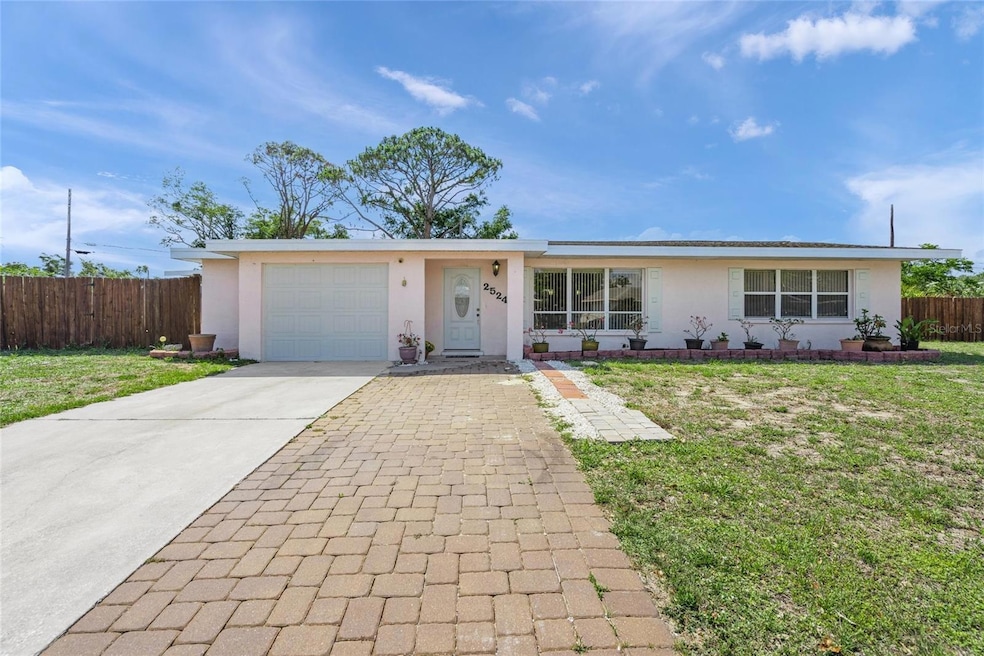
Opportunity knocks! Welcome to your new home! Sitting on a large 13,321 sq ft lot, the possibilities are endless to build or plant your outdoor oasis in this ever popular South Gate Neighborhood! Two Mango Trees already growing for you! A little paint and a few touches, and you are 'home sweet home'... In 2018, this kitchen, with its warm colors and nice stainless appliances, was created in the very heart of this home. It has a convenient breakfast bar that opens to the large great room! A small room off the dinette provides storage or maybe even a new pantry? Bonus room, overlooking the spacious backyard, use your imagination? Recent repairs include ductwork restoration and A/C tune-up, thorough plumbing check and remediation to include new household water shut off valve, new primary bath fixture with in shower, complete with new piping there. Electrical check and repair to safety standards. FHA approved and inspected. Just under 1,500 square feet under air. Roof was replaced in 2015, A/C new in 2018. Garage has additional space for storage or that new workbench you've always wanted! Laundry room separate! Ample bedrooms, en suite primary, walk in closet! Close to everything, South Gate is convenient to Siesta Key and it's beautiful beaches, minutes to downtown and all of its artful event possibilities! Our very own Sarasota Memorial Hospital is recognized for World class care! Close to Legacy Trail, which travels north to Downtown Sarasota, Southside Village or all the way to Venice! You won't believe this great location! Easy to see, vacant on Supra Lockbox!
--
Last Agent to Sell the Property
RE/MAX ALLIANCE GROUP Brokerage Phone: 941-954-5454 License #0555333 Listed on: 06/03/2025
We collect this data history from publicly available records. To have your information removed, we recommend requesting removal directly through your county’s website.
Lisa Kroshus
RE/MAX ALLIANCE GROUP
(941) 207-9324
53 Total Sales
1 in Southgate
$200,000 Price
Gerard Healy
WILLIAM RAVEIS - FLORIDA LLC
(941) 328-8330
9 Total Sales
1 in Southgate
$822,500 Price
Rigo Rivera
PREFERRED SHORE LLC
(941) 413-1804
35 Total Sales
1 in Southgate
$180,000 Price
Lana Moriece
COLDWELL BANKER REALTY
(941) 740-6444
10 Total Sales
1 in Southgate
$535,000 Price
Marianne LeBar
CENTURY 21 ROSEBAY
(941) 740-8842
22 Total Sales
1 in Southgate
$226,000 Price
Dawn Bear
WILLIAM RAVEIS - FLORIDA LLC
(941) 499-8729
104 Total Sales
2 in Southgate
$162K - $575K Price Range
We collect this data history from publicly available records. To have your information removed, we recommend requesting removal directly through your county’s website.
| Date | Buyer | Sale Price | Title Company |
|---|---|---|---|
| $380,000 | None Listed On Document | ||
| $127,900 | Attorney | ||
| $198,000 | Attorney | ||
| $137,000 | -- |
We collect this data history from publicly available records. To have your information removed, we recommend requesting removal directly through your county’s website.
| Date | Status | Borrower | Loan Amount |
|---|---|---|---|
| Open | $380,000 | ||
| Previous Owner | $128,000 | ||
| Previous Owner | $98,440 |
We collect this data history from publicly available records. To have your information removed, we recommend requesting removal directly through your county’s website.
| Date | Event | Price | List to Sale | Price per Sq Ft |
|---|---|---|---|---|
| 12/12/2025 12/12/25 | Sold | $380,000 | -3.8% | $256 / Sq Ft |
| 11/09/2025 11/09/25 | Pending | -- | -- | -- |
| 10/25/2025 10/25/25 | Price Changed | $395,000 | 0.0% | $266 / Sq Ft |
| 10/25/2025 10/25/25 | For Sale | $395,000 | -2.5% | $266 / Sq Ft |
| 09/06/2025 09/06/25 | Pending | -- | -- | -- |
| 08/20/2025 08/20/25 | Price Changed | $405,000 | -4.7% | $273 / Sq Ft |
| 06/20/2025 06/20/25 | Price Changed | $425,000 | -3.4% | $287 / Sq Ft |
| 06/03/2025 06/03/25 | For Sale | $440,000 | -- | $297 / Sq Ft |
We collect this data history from publicly available records. To have your information removed, we recommend requesting removal directly through your county’s website.
| Year | Tax Paid | Tax Assessment Tax Assessment Total Assessment is a certain percentage of the fair market value that is determined by local assessors to be the total taxable value of land and additions on the property. | Land | Improvement |
|---|---|---|---|---|
| 2025 | $1,842 | $137,574 | ||
| 2024 | $1,746 | $133,697 | ||
| 2023 | $1,746 | $129,803 | $0 | $0 |
| 2022 | $1,671 | $126,022 | $0 | $0 |
| 2021 | $1,680 | $122,351 | $0 | $0 |
| 2020 | $1,665 | $120,662 | $0 | $0 |
| 2019 | $1,594 | $117,949 | $0 | $0 |
| 2018 | $2,605 | $163,500 | $126,800 | $36,700 |
| 2017 | $2,813 | $156,289 | $0 | $0 |
| 2016 | $2,713 | $184,400 | $111,600 | $72,800 |
| 2015 | $2,232 | $127,300 | $72,000 | $55,300 |
| 2014 | $2,108 | $102,400 | $0 | $0 |
D
Seller's Agent in 2025
Debra Robinson
RE/MAX
(941) 928-2745
2 in this area
9 Total Sales
C
Buyer's Agent in 2025
Casey Vernoy
PREFERRED SHORE LLC
(941) 960-2335
1 in this area
4 Total Sales
Source: Stellar MLS
MLS Number: A4654657
APN: 0056-09-0028
Disclaimer: Certain information contained herein is derived from information provided by parties other than Homes.com. All information provided is deemed reliable, but is not guaranteed to be accurate and should be independently verified.
All data is obtained from various sources and may not have been verified by broker or MLS GRID. Supplied Open House Information is subject to change without notice. All information should be independently reviewed and verified for accuracy. Properties may or may not be listed by the office/agent presenting the information. Some IDX listings have been excluded from this website. IDX information is provided exclusively for personal, non-commercial use, and may not be used for any purpose other than to identify prospective properties consumers may be interested in purchasing. Information is deemed reliable but not guaranteed.
Listings courtesy of Stellar MLS as distributed by MLS GRID.
Based on information submitted to the MLS GRID
Listing Information presented by local MLS brokerage: Ten-X - (888)-952-6393
Ask me questions while you tour the home.