
Seller's Agent in 2026
Mia Manns
Coldwell Banker / Kennon, Parker, Duncan & Davis
(706) 464-8927
12 in this area
172 Total Sales
Estimated Value: $156,000 - $186,014
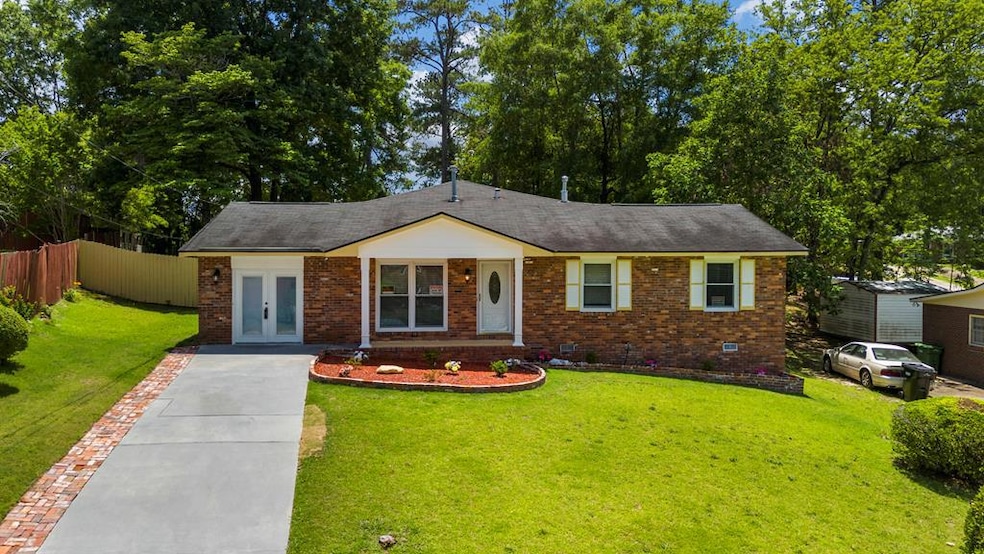
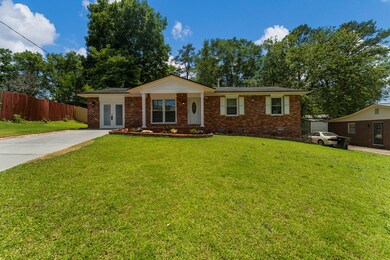
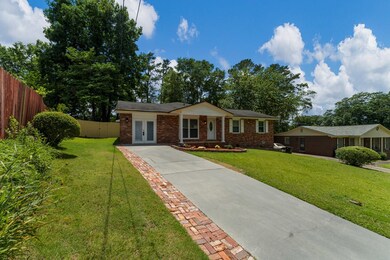
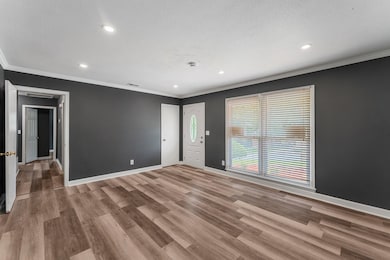
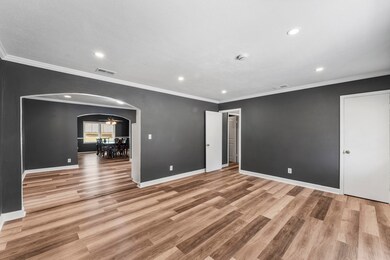
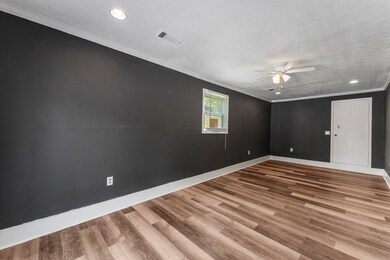
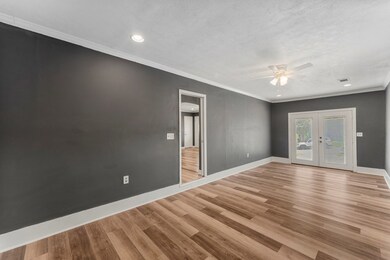
Welcome to a home that's been cherished and beautifully maintained over the years—a place where memories were made and love was built into every corner. From the moment you step inside, you'll feel the care and attention that has gone into preserving and upgrading this gem. Enjoy peace of mind with recent upgrades, including a new HVAC system and handler installed in 2024, and a brand-new water heater installed in 2025. The home features luxury vinyl plank flooring throughout—no carpet anywhere—for a clean, modern look and easy maintenance. Recessed lighting adds a touch of elegance, while the spacious bonus room offers endless possibilities, such as a home office, a gym, a craft room, or a game space. Step outside to a screened-in back patio overlooking a well-manicured, fully fenced backyard with two storage sheds—one large and one utility-sized—providing ample room for tools, hobbies, or extra storage. Vinyl windows offer energy efficiency and durability, while the landscaped yard provides ample space for gardening or outdoor entertaining. If you're looking for a move-in-ready home that's been truly cared for, this is it. See the love and pride that radiate from every room—you won't be disappointed!
Last Agent to Sell the Property
Coldwell Banker / Kennon, Parker, Duncan & Davis Brokerage Phone: 7062561000 License #328510 Listed on: 06/10/2025
Last Buyer's Agent
Coldwell Banker / Kennon, Parker, Duncan & Davis Brokerage Phone: 7062561000 License #328510 Listed on: 06/10/2025
We collect this data history from publicly available records. To have your information removed, we recommend requesting removal directly through your county’s website.
We collect this data history from publicly available records. To have your information removed, we recommend requesting removal directly through your county’s website.
| Date | Buyer | Sale Price | Title Company |
|---|---|---|---|
| $160,000 | None Listed On Document | ||
| -- | None Listed On Document | ||
| $160,000 | None Listed On Document | ||
| -- | -- |
We collect this data history from publicly available records. To have your information removed, we recommend requesting removal directly through your county’s website.
| Date | Event | Price | List to Sale | Price per Sq Ft |
|---|---|---|---|---|
| 03/12/2026 03/12/26 | Sold | $160,000 | -15.3% | $82 / Sq Ft |
| 06/11/2025 06/11/25 | Pending | -- | -- | -- |
| 06/10/2025 06/10/25 | For Sale | $189,000 | -- | $97 / Sq Ft |
We collect this data history from publicly available records. To have your information removed, we recommend requesting removal directly through your county’s website.
| Year | Tax Paid | Tax Assessment Tax Assessment Total Assessment is a certain percentage of the fair market value that is determined by local assessors to be the total taxable value of land and additions on the property. | Land | Improvement |
|---|---|---|---|---|
| 2025 | $2,454 | $62,684 | $7,616 | $55,068 |
| 2024 | -- | $62,684 | $7,616 | $55,068 |
| 2023 | $108 | $62,684 | $7,616 | $55,068 |
| 2022 | $108 | $46,848 | $7,616 | $39,232 |
| 2021 | $108 | $40,772 | $7,616 | $33,156 |
| 2020 | $108 | $40,772 | $7,616 | $33,156 |
| 2019 | $109 | $40,772 | $7,616 | $33,156 |
| 2018 | $109 | $40,772 | $7,616 | $33,156 |
| 2017 | $109 | $40,772 | $7,616 | $33,156 |
| 2016 | $109 | $38,749 | $2,767 | $35,982 |
| 2015 | $44 | $38,749 | $2,767 | $35,982 |
| 2014 | $181 | $38,749 | $2,767 | $35,982 |
| 2013 | -- | $38,749 | $2,767 | $35,982 |
Seller's Agent in 2026
Mia Manns
Coldwell Banker / Kennon, Parker, Duncan & Davis
(706) 464-8927
12 in this area
172 Total Sales
Source: Columbus Board of REALTORS® (GA)
MLS Number: 221561
APN: 096-009-042
Disclaimer: Certain information contained herein is derived from information provided by parties other than Homes.com. All information provided is deemed reliable, but is not guaranteed to be accurate and should be independently verified.
IDX information is provided exclusively for personal, non-commercial use, and may not be used for any purpose other than to identify prospective properties consumers may be interested in purchasing. Information is deemed reliable but not guaranteed.
Ask me questions while you tour the home.