
Angie Cox
Knightsbridge International
(541) 871-8638
35 Total Sales
5 in Summit West
$785K - $1.7M Price Range
Estimated Value: $739,000 - $854,000
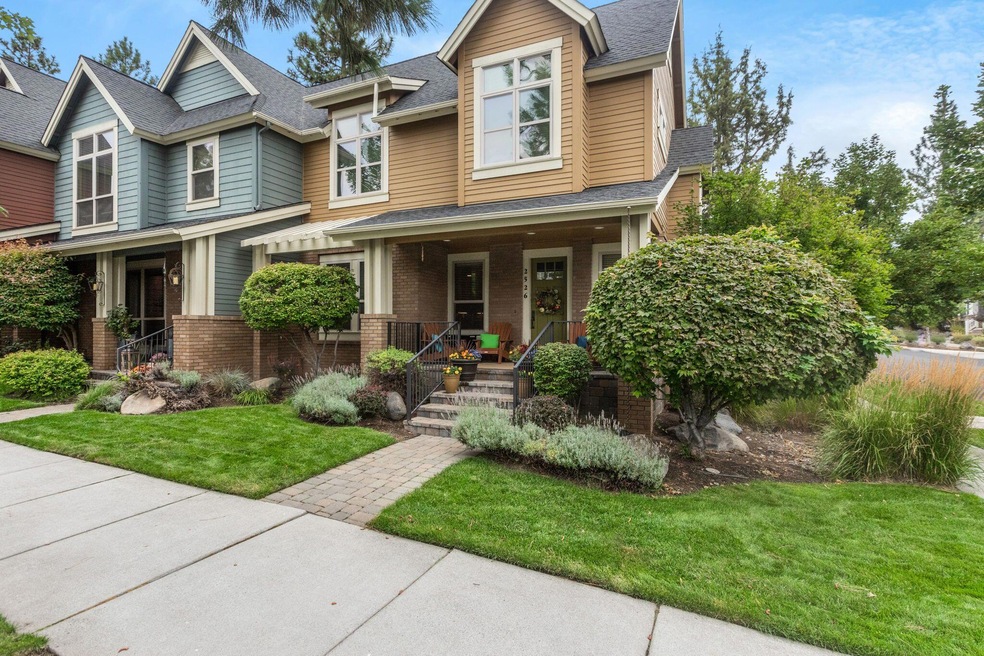
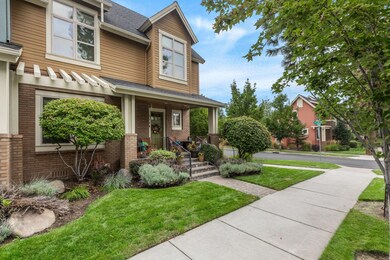
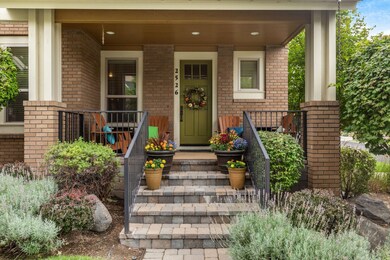
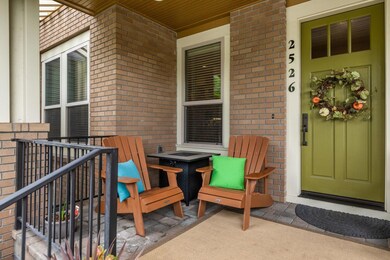
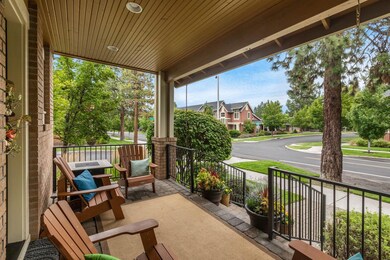
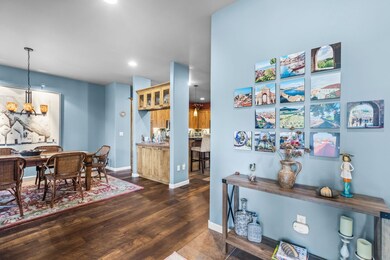
This immaculate 1784 sq ft townhome features 3 bedrooms, 3 baths, secluded patio with 4 person Marquis hot tub, and two car adjacent garage with lots of storage and work space. Built with Earth Advantage energy efficiency, you'll enjoy the benefits of sustainable living while also saving on your energy bills.
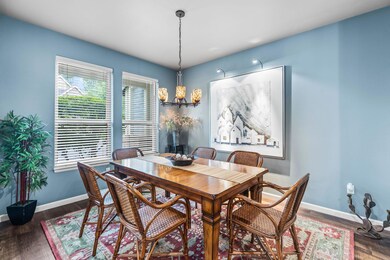
The kitchen is perfect for the home chef with a kitchen island/breakfast bar and Alder cabinetry. You'll love the granite tiled counters and pantry, which provide ample storage space for all your cooking needs. The kitchen opens up to both a great room, complete with a cozy gas fireplace, and a spacious and elegant dining area.
Recent upgrades such as a high energy efficient furnace, composite floors, and Maytag washer were all done three years ago. The AC unit and KitchenAid microwave were replaced a year ago and the Moen kitchen faucet was replaced six months ago.
This townhome is conveniently located close to parks, restaurants, and schools, making it the perfect location.
Last Agent to Sell the Property
Shanda Kenyon
Bend Brokers Realty License #201226682 Listed on: 09/02/2023
Last Buyer's Agent
Sandra Mayer
Harcourts The Garner Group Real Estate License #200009115
We collect this data history from publicly available records. To have your information removed, we recommend requesting removal directly through your county’s website.
Angie Cox
Knightsbridge International
(541) 871-8638
35 Total Sales
5 in Summit West
$785K - $1.7M Price Range
Cyndi Robertson
Cascade Hasson SIR
(541) 872-3484
83 Total Sales
3 in Summit West
$1.2M - $1.5M Price Range
Ryan McGlone
eXp Realty, LLC
(541) 871-8630
257 Total Sales
40 in Summit West
$360K - $2.5M Price Range
Julie Carnagey
Bend Premier Real Estate LLC
(541) 640-5235
53 Total Sales
2 in Summit West
$550K - $1.7M Price Range
Molly Jo Sommer
Harcourts The Garner Group Real Estate
(541) 588-5352
49 Total Sales
18 in Summit West
$800K - $1.9M Price Range
Duane Myers
Real Broker
(541) 706-9483
47 Total Sales
3 in Summit West
$1.2M - $1.3M Price Range
We collect this data history from publicly available records. To have your information removed, we recommend requesting removal directly through your county’s website.
| Date | Buyer | Sale Price | Title Company |
|---|---|---|---|
| -- | None Listed On Document | ||
| Erts Steve | $820,000 | Western Title | |
| Richard & Eniara Copas Living Trust | -- | None Listed On Document | |
| Copas Richard W | $510,000 | Amerititle | |
| Danford Howard G | -- | None Available | |
| Danford Howard G | $390,000 | Amerititle |
We collect this data history from publicly available records. To have your information removed, we recommend requesting removal directly through your county’s website.
| Date | Status | Borrower | Loan Amount |
|---|---|---|---|
| Previous Owner | $257,000 | ||
| Previous Owner | Copas Richard W | $400,000 | |
| Previous Owner | Danford Howard G | $234,000 |
We collect this data history from publicly available records. To have your information removed, we recommend requesting removal directly through your county’s website.
| Date | Event | Price | List to Sale | Price per Sq Ft | Prior Sale |
|---|---|---|---|---|---|
| 10/27/2023 10/27/23 | Sold | $820,000 | -1.2% | $460 / Sq Ft | |
| 09/12/2023 09/12/23 | Pending | -- | -- | -- | |
| 09/01/2023 09/01/23 | For Sale | $829,900 | +62.7% | $465 / Sq Ft | |
| 08/30/2019 08/30/19 | Sold | $510,000 | -2.9% | $286 / Sq Ft | View Prior Sale |
| 07/14/2019 07/14/19 | Pending | -- | -- | -- | |
| 06/10/2019 06/10/19 | For Sale | $525,000 | -- | $294 / Sq Ft |
We collect this data history from publicly available records. To have your information removed, we recommend requesting removal directly through your county’s website.
| Year | Tax Paid | Tax Assessment Tax Assessment Total Assessment is a certain percentage of the fair market value that is determined by local assessors to be the total taxable value of land and additions on the property. | Land | Improvement |
|---|---|---|---|---|
| 2025 | $4,896 | $289,760 | ||
| 2024 | $4,710 | $281,330 | ||
| 2023 | $4,367 | $273,140 | $0 | $0 |
| 2022 | $4,074 | $257,470 | $0 | $0 |
| 2021 | $4,080 | $249,980 | $0 | $0 |
| 2020 | $3,871 | $249,980 | $0 | $0 |
| 2019 | $3,763 | $242,700 | $0 | $0 |
| 2018 | $3,657 | $235,640 | $0 | $0 |
| 2017 | $3,550 | $228,780 | $0 | $0 |
| 2016 | $3,385 | $222,120 | $0 | $0 |
| 2015 | $3,292 | $215,660 | $0 | $0 |
| 2014 | $3,195 | $209,380 | $0 | $0 |
SK
Seller's Agent in 2023
Shanda Kenyon
Bend Brokers Realty
SM
Buyer's Agent in 2023
Sandra Mayer
Harcourts The Garner Group Real Estate
SM
Buyer's Agent in 2023
Sandra Mayer Pc
Seller's Agent in 2019
Virginia Ross
Coldwell Banker Bain
(541) 480-7501
2 Total Sales
TG
Buyer's Agent in 2019
Thom Gardner
Bend Brokers Realty
Source: Oregon Datashare
MLS Number: 220170681
APN: 250961
Disclaimer: Certain information contained herein is derived from information provided by parties other than Homes.com. All information provided is deemed reliable, but is not guaranteed to be accurate and should be independently verified.
© 2026 Oregon Datashare (KCAR | MLSCO | SOMLS). All rights reserved. The data relating to real estate for sale on this web site comes in part from the Internet Data Exchange Program of the Oregon Datashare. Real estate listings held by IDX Brokerage firms other than Ten-X are marked with the Internet Data Exchange logo or the Internet Data Exchange thumbnail logo and detailed information about them includes the name of the listing Brokers. Information provided is for consumers' personal, non-commercial use and may not be used for any purpose other than to identify prospective properties the viewer may be interested in purchasing. The consumer will not copy, retransmit nor redistribute any of the content from this website. Information provided is deemed reliable, but not guaranteed.
Ask me questions while you tour the home.