
Cindy Martins
Exp Realty LLC
(229) 509-7772
268 Total Sales
1 in Saint Andrews
$215,000 Price
Estimated Value: $225,995 - $288,000
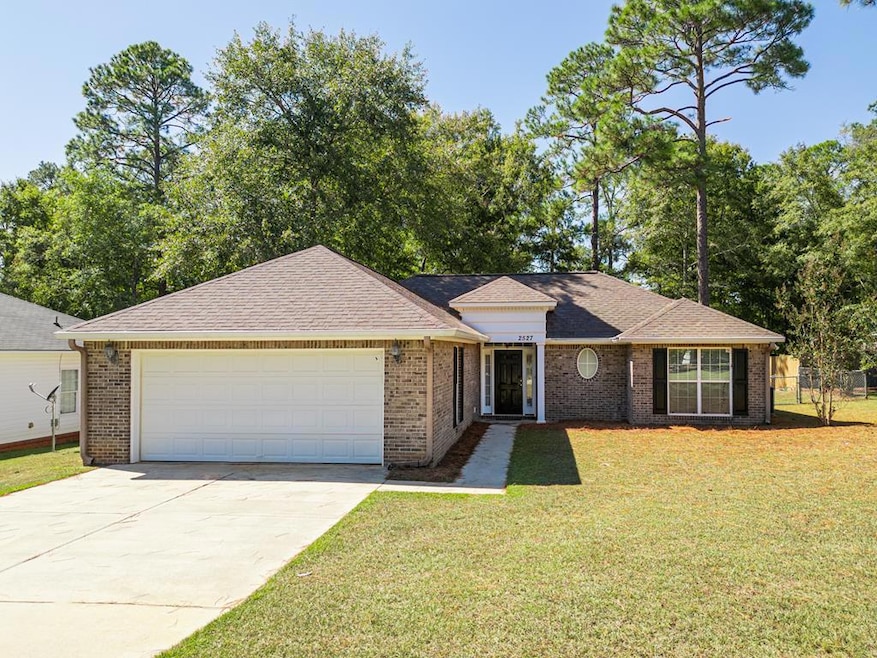
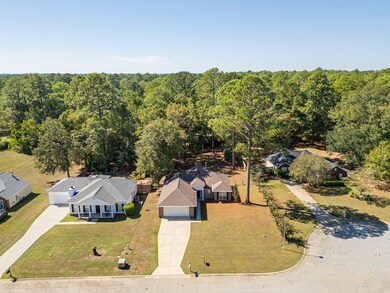
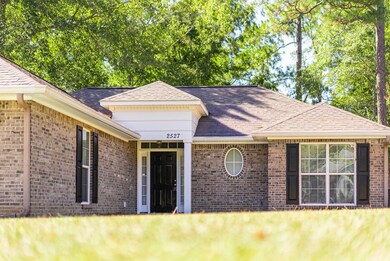
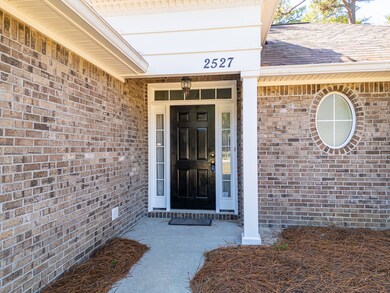
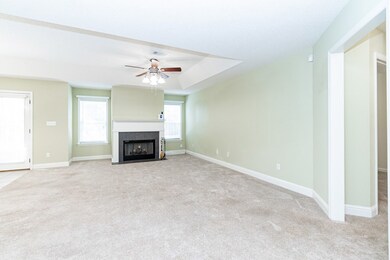
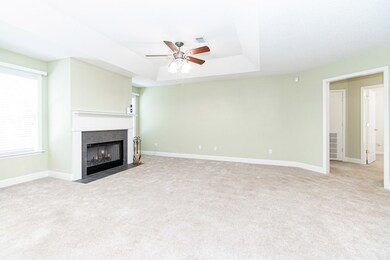
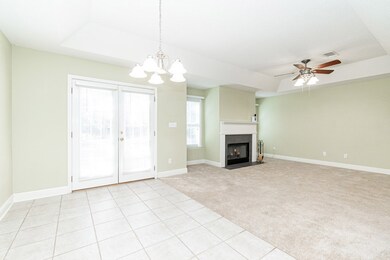
Welcome to 2527 Brookhaven Court — a well-maintained one-owner home offering comfort and convenience. This 3-bedroom, 2-bathroom home features an open floor plan with abundant natural light and a spacious primary suite with a large walk-in closet, garden tub, and separate shower. The secondary bedrooms share a full bath with a large vanity and linen closet. Enjoy peace of mind with a newer roof (approx. 6 years old) and HVAC unit (4 years old). The oversized fenced backyard provides plenty of room for outdoor activities or pets. Located in a quiet, established neighborhood close to shopping, dining, and medical facilities. Schedule your showing today!
Last Agent to Sell the Property
Cobblestone Realty Partners Brokerage Phone: 2295189778 License #242651 Listed on: 09/24/2025
We collect this data history from publicly available records. To have your information removed, we recommend requesting removal directly through your county’s website.
Cindy Martins
Exp Realty LLC
(229) 509-7772
268 Total Sales
1 in Saint Andrews
$215,000 Price
Malinda Pollock
Coldwell Banker Walden & Kirkland
(229) 509-7664
125 Total Sales
1 in Saint Andrews
$230,000 Price
Tambi Wingate Williams
Cobblestone Realty Partners
(229) 800-1597
175 Total Sales
6 in Saint Andrews
$189K - $340K Price Range
Mary Linda Cotten
Coldwell Banker Walden & Kirkland
(229) 509-5548
213 Total Sales
4 in Saint Andrews
$175K - $355K Price Range
Amy Trejo
Vylla Home
(980) 447-2895
102 Total Sales
1 in Saint Andrews
$294,000 Price
AS
Anneke Simmons
A+g Simmons Realty, LLC
(229) 509-7721
27 Total Sales
2 in Saint Andrews
$164K - $290K Price Range
We collect this data history from publicly available records. To have your information removed, we recommend requesting removal directly through your county’s website.
| Date | Buyer | Sale Price | Title Company |
|---|---|---|---|
| $228,000 | -- | ||
| Posey Roger Scott | -- | -- | |
| Posey Roger L | -- | -- | |
| Posey Roger L | $129,000 | -- | |
| Mcintosh Land Co Inc | -- | -- |
We collect this data history from publicly available records. To have your information removed, we recommend requesting removal directly through your county’s website.
| Date | Status | Borrower | Loan Amount |
|---|---|---|---|
| Open | $235,524 |
We collect this data history from publicly available records. To have your information removed, we recommend requesting removal directly through your county’s website.
| Date | Event | Price | List to Sale | Price per Sq Ft |
|---|---|---|---|---|
| 12/04/2025 12/04/25 | Sold | $228,000 | +1.4% | $153 / Sq Ft |
| 10/20/2025 10/20/25 | Pending | -- | -- | -- |
| 10/13/2025 10/13/25 | Price Changed | $224,900 | -2.2% | $151 / Sq Ft |
| 09/24/2025 09/24/25 | For Sale | $229,900 | -- | $154 / Sq Ft |
We collect this data history from publicly available records. To have your information removed, we recommend requesting removal directly through your county’s website.
| Year | Tax Paid | Tax Assessment Tax Assessment Total Assessment is a certain percentage of the fair market value that is determined by local assessors to be the total taxable value of land and additions on the property. | Land | Improvement |
|---|---|---|---|---|
| 2025 | $2,518 | $55,840 | $7,800 | $48,040 |
| 2024 | $2,518 | $55,840 | $7,800 | $48,040 |
| 2023 | $1,469 | $55,840 | $7,800 | $48,040 |
| 2022 | $2,316 | $55,840 | $7,800 | $48,040 |
| 2021 | $2,139 | $55,840 | $7,800 | $48,040 |
| 2020 | $2,143 | $55,840 | $7,800 | $48,040 |
| 2019 | $2,151 | $55,840 | $7,800 | $48,040 |
| 2018 | $2,160 | $55,840 | $7,800 | $48,040 |
| 2017 | $2,005 | $55,840 | $7,800 | $48,040 |
| 2016 | $2,006 | $55,840 | $7,800 | $48,040 |
| 2015 | $2,009 | $55,840 | $7,800 | $48,040 |
| 2014 | $1,980 | $55,840 | $7,800 | $48,040 |
Seller's Agent in 2025
Tambi Wingate Williams
Cobblestone Realty Partners
(229) 349-3411
6 in this area
175 Total Sales
Buyer's Agent in 2025
Tee Reed
Tee Reed Realty LLC
(229) 234-7870
2 in this area
62 Total Sales
Source: Albany Board of REALTORS®
MLS Number: 166774
APN: 00372-00022-059
Ask me questions while you tour the home.