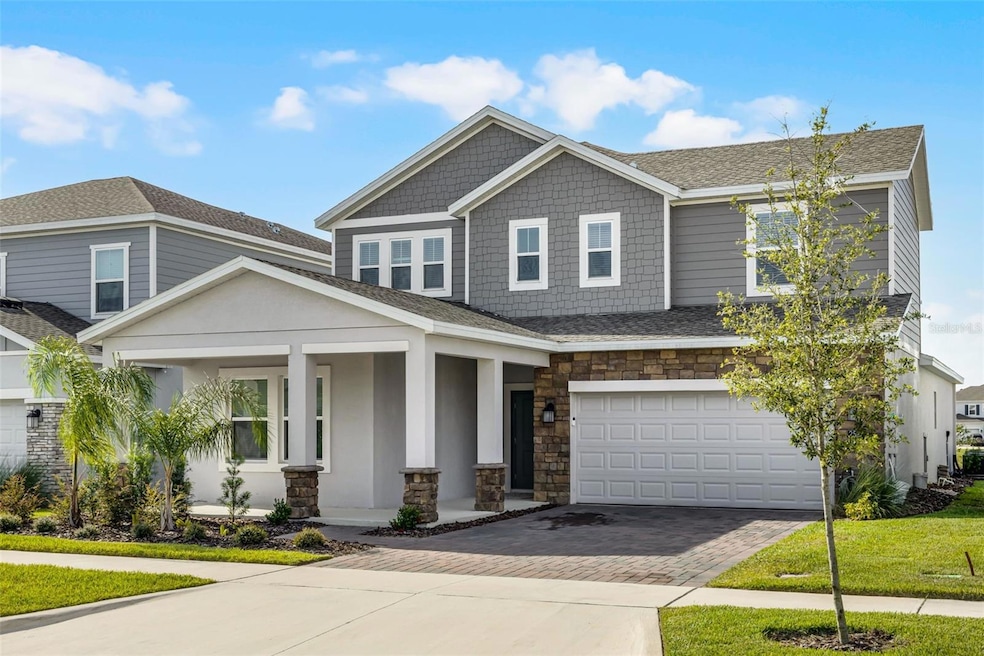


2527 Runners Cir Clermont, FL 34714
Clermont AreaEstimated payment $4,178/month
Highlights
- Fitness Center
- Clubhouse
- Main Floor Primary Bedroom
- Open Floorplan
- Wood Flooring
- Loft
About This Home
Why wait to build when you can move right into this beautifully upgraded Weston model in Wellness Ridge? No longer available to build, this spacious 3,062-square-foot home offers four bedrooms, three full baths and a versatile three-way split floor plan designed for today’s lifestyle.
The first floor features a private primary suite along with a secondary bedroom and full bath—ideal for guests, multigenerational living or a home office. At the heart of the home is an impressive open-concept kitchen featuring an oversized island, quartz countertops, abundant workspace and upgraded finishes, all flowing seamlessly into the main living and dining areas. Upstairs, two additional bedrooms share a full bath and are complemented by a generous loft/bonus room—perfect for a media room, playroom, home office or additional gathering space. Ceramic tile and hardwood flooring throughout add warmth and style. Step outside to the extended paver patio with no rear neighbors, creating a private setting for relaxing, entertaining and enjoying Florida's outdoor lifestyle. Located in amenity-rich Wellness Ridge, residents enjoy a resort-style pool, clubhouse, fitness center, tennis, pickleball and basketball courts. Even better, the HOA includes lawn service and internet/Wi-Fi, giving you more time to enjoy everything the community has to offer. Wellness Ridge is also ideally positioned near the highly anticipated Olympus development in Clermont, a planned 250-acre destination focused on health and wellness, sports, hospitality and recreation. Plans include an extensive multimodal trail system connecting residential areas with medical, wellness and recreational amenities. Don't miss the opportunity to make this move-in ready Clermont home your own - schedule your private showing today!
Listing Agent
PREMIER SOTHEBYS INT'L REALTY Brokerage Phone: 407-581-7888 License #3183805 Listed on: 09/19/2025

Co-Listing Agent
PREMIER SOTHEBYS INT'L REALTY Brokerage Phone: 407-581-7888 License #3186741
Home Details
Home Type
- Single Family
Est. Annual Taxes
- $8,035
Year Built
- Built in 2023
Lot Details
- 6,059 Sq Ft Lot
- North Facing Home
- Irrigation Equipment
HOA Fees
- $189 Monthly HOA Fees
Parking
- 2 Car Attached Garage
- Garage Door Opener
Home Design
- Bi-Level Home
- Slab Foundation
- Shingle Roof
- Block Exterior
- Stucco
Interior Spaces
- 3,062 Sq Ft Home
- Open Floorplan
- High Ceiling
- Blinds
- Sliding Doors
- Great Room
- Dining Room
- Loft
- In Wall Pest System
- Laundry Room
Kitchen
- Range
- Dishwasher
- Stone Countertops
- Disposal
Flooring
- Wood
- Ceramic Tile
Bedrooms and Bathrooms
- 4 Bedrooms
- Primary Bedroom on Main
- 3 Full Bathrooms
Outdoor Features
- Rain Gutters
Schools
- Sawgrass Bay Elementary School
- Windy Hill Middle School
- East Ridge High School
Utilities
- Central Air
- Heating Available
- Underground Utilities
- Fiber Optics Available
- Cable TV Available
Listing and Financial Details
- Visit Down Payment Resource Website
- Tax Lot 111
- Assessor Parcel Number 22-23-26-0010-000-11100
- $2,455 per year additional tax assessments
Community Details
Overview
- Association fees include internet
- Lauren Tuvsjoeen Association
- Visit Association Website
- Built by Lennar Homes
- Wellness Ridge Subdivision, Weston Floorplan
Amenities
- Clubhouse
Recreation
- Tennis Courts
- Pickleball Courts
- Recreation Facilities
- Community Playground
- Fitness Center
- Community Pool
- Park
- Trails
Map
Tax History
We collect this data history from publicly available records. To have your information removed, we recommend requesting removal directly through your county’s website.
| Year | Tax Paid | Tax Assessment Tax Assessment Total Assessment is a certain percentage of the fair market value that is determined by local assessors to be the total taxable value of land and additions on the property. | Land | Improvement |
|---|---|---|---|---|
| 2026 | $3,894 | $468,615 | $100,000 | $368,615 |
| 2025 | -- | $480,902 | $100,000 | $380,902 |
| 2024 | -- | $80,000 | $80,000 | |
| 2023 | -- | $80,000 | $80,000 |
Property History
We collect this data history from publicly available records. To have your information removed, we recommend requesting removal directly through your county’s website.
| Date | Event | Price | List to Sale | Price per Sq Ft | Prior Sale |
|---|---|---|---|---|---|
| 08/12/2026 08/12/26 | Price Changed | $604,900 | -3.2% | $198 / Sq Ft | |
| 09/19/2025 09/19/25 | For Sale | $624,999 | +9.3% | $204 / Sq Ft | |
| 05/12/2024 05/12/24 | Sold | $571,990 | 0.0% | $197 / Sq Ft | View Prior Sale |
| 02/08/2024 02/08/24 | Pending | -- | -- | -- | |
| 02/07/2024 02/07/24 | Price Changed | $571,990 | +0.9% | $197 / Sq Ft | |
| 02/01/2024 02/01/24 | Price Changed | $566,990 | -4.9% | $196 / Sq Ft | |
| 01/16/2024 01/16/24 | Price Changed | $595,990 | -3.1% | $206 / Sq Ft | |
| 01/02/2024 01/02/24 | Price Changed | $615,170 | +0.2% | $212 / Sq Ft | |
| 12/20/2023 12/20/23 | Price Changed | $614,170 | +0.1% | $212 / Sq Ft | |
| 12/13/2023 12/13/23 | For Sale | $613,670 | -- | $212 / Sq Ft |
Purchase History
We collect this data history from publicly available records. To have your information removed, we recommend requesting removal directly through your county’s website.
| Date | Type | Sale Price | Title Company |
|---|---|---|---|
| Special Warranty Deed | $572,000 | Lennar Title |
Source: Stellar MLS
MLS Number: O6345262
APN: 22-23-26-0010-000-11100
Disclaimer: Certain information contained herein is derived from information provided by parties other than Homes.com. All information provided is deemed reliable, but is not guaranteed to be accurate and should be independently verified.
All data is obtained from various sources and may not have been verified by broker or MLS GRID. Supplied Open House Information is subject to change without notice. All information should be independently reviewed and verified for accuracy. Properties may or may not be listed by the office/agent presenting the information. Some IDX listings have been excluded from this website. IDX information is provided exclusively for personal, non-commercial use, and may not be used for any purpose other than to identify prospective properties consumers may be interested in purchasing. Information is deemed reliable but not guaranteed.
Listings courtesy of Stellar MLS as distributed by MLS GRID.
Based on information submitted to the MLS GRID
Listing Information presented by local MLS brokerage: Ten-X - (888)-952-6393
- 2713 Runners Cir
- 2653 Runners Cir
- 2587 Runners Cir
- 2865 Fitness St
- 2587 Runners Cir
- 2707 Runners Cir
- 6002 Blissful St
- 6032 Blissful St
- 2551 Runners Cir
- 6020 Blissful St
- 6014 Blissful St
- 2739 Meadow Stream Way
- 0 Green Swamp Rd Unit MFRS5152028
- 0 Green Swamp Rd Unit MFRO6339581
- 0 Green Swamp Rd Unit MFRG5107562
- 0 County Road 474 Unit MFRO6385088
- 0 County Road 474 Unit MFRS5148405
- 10411 County Road 474
- 6905 Green Swamp Rd
- 5525 Mitchell Bridges Rd
- 5694 Enchanted Meadow Aly Unit B
- 5694 Enchanted Meadow Aly Unit A
- 1427 Serendipity Ln
- 8055 Hoboh Ln
- 4916 Cape Hatteras Dr
- 5303 Cape Hatteras Dr
- 7425 Catania Loop
- 3248 Callerton Rd
- 15728 Green Cove Blvd
- 2917 Wilshire Rd
- 15909 Green Cove Blvd
- 14452 Crestavista Ave
- 3831 Cinnamon Fern Loop
- 15628 Greater Groves Blvd
- 2100 Olympus Blvd
- 15613 Greater Groves Blvd
- 3835 Ryegrass St
- 7757 Marsala St
- 7731 Scicli Way
- 3154 Samosa Hill Cir
Ask me questions while you tour the home.