
Darius Richardson
Samson Properties
(240) 929-2065
36 Total Sales
1 in Greenspring
$22,000 Price


Estimated Value: $210,170
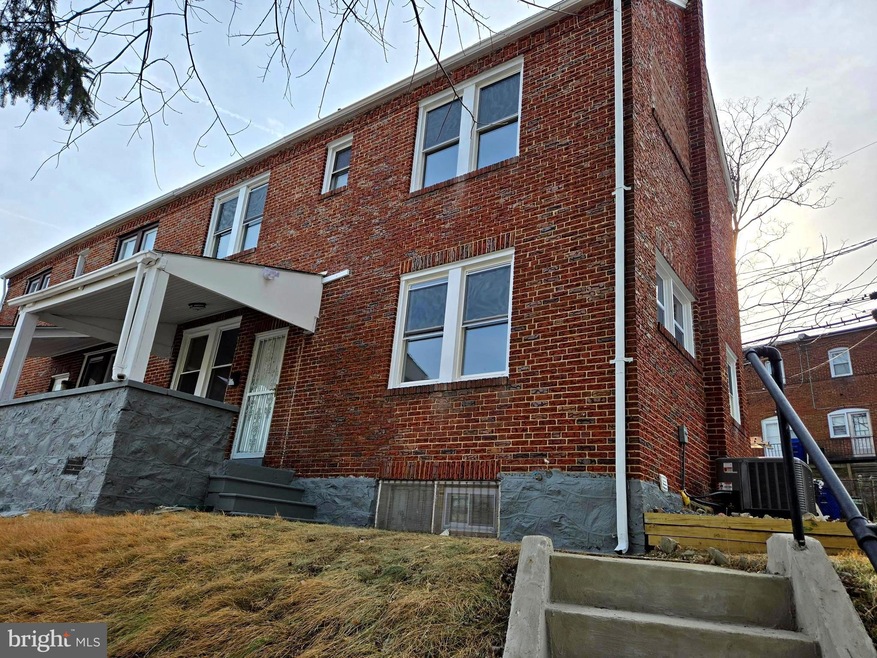
Welcome to this beautifully remodeled twin/semi-detached house, located in Baltimore City. with abundance of natural light and privacy. ***It features 3 bedrooms, 2 full bathrooms and basement *** .Also a spacious kitchen-dining combined with new appliances, new A/C and a gravel parking space for 2 or more vehicles. The enjoyable porch offers a panoramic view. ***Very convenient; bus stop across the street, 15 minutes walk to West Cold Spring Metro Station and easy access to I-83, Inner Harbor universities and hospitals.
Last Agent to Sell the Property
(301) 942-2560 aberiguete@hotmail.com Aguilar & Associates, Inc. License #507958 Listed on: 02/15/2025
We collect this data history from publicly available records. To have your information removed, we recommend requesting removal directly through your county’s website.
Darius Richardson
Samson Properties
(240) 929-2065
36 Total Sales
1 in Greenspring
$22,000 Price
CINTIA VALLADARES HERNANDEZ
EXP Realty, LLC
(443) 879-7198
189 Total Sales
4 in Greenspring
$123K - $254K Price Range
Lauren Thomas
Compass
(443) 426-4215
110 Total Sales
1 in Greenspring
$247,000 Price
Cesar Tellez
Samson Properties
(443) 903-2573
139 Total Sales
1 in Greenspring
$245,000 Price
Bob Lucido
Keller Williams Lucido Agency
(667) 303-1729
2,552 Total Sales
2 in Greenspring
$58K - $125K Price Range
Tonya Keener
Iron Valley Real Estate of Central PA
(443) 993-5024
56 Total Sales
1 in Greenspring
$265,000 Price
We collect this data history from publicly available records. To have your information removed, we recommend requesting removal directly through your county’s website.
| Date | Buyer | Sale Price | Title Company |
|---|---|---|---|
| $195,000 | None Listed On Document | ||
| Diaz Milton Alfredo Hema | $65,000 | Silver Title |
We collect this data history from publicly available records. To have your information removed, we recommend requesting removal directly through your county’s website.
| Date | Status | Borrower | Loan Amount |
|---|---|---|---|
| Open | $175,500 |
We collect this data history from publicly available records. To have your information removed, we recommend requesting removal directly through your county’s website.
| Date | Event | Price | List to Sale | Price per Sq Ft |
|---|---|---|---|---|
| 04/11/2025 04/11/25 | Sold | $195,000 | 0.0% | -- |
| 03/07/2025 03/07/25 | Pending | -- | -- | -- |
| 02/15/2025 02/15/25 | For Sale | $195,000 | -- | -- |
We collect this data history from publicly available records. To have your information removed, we recommend requesting removal directly through your county’s website.
| Year | Tax Paid | Tax Assessment Tax Assessment Total Assessment is a certain percentage of the fair market value that is determined by local assessors to be the total taxable value of land and additions on the property. | Land | Improvement |
|---|---|---|---|---|
| 2025 | $556 | $65,100 | $12,000 | $53,100 |
| 2024 | $556 | $56,733 | ||
| 2023 | $522 | $48,367 | $0 | $0 |
| 2022 | $553 | $40,000 | $9,000 | $31,000 |
| 2021 | $865 | $36,667 | $0 | $0 |
| 2020 | $499 | $33,333 | $0 | $0 |
| 2019 | $495 | $30,000 | $7,000 | $23,000 |
| 2018 | $482 | $27,000 | $0 | $0 |
| 2017 | $467 | $24,000 | $0 | $0 |
| 2016 | $1,059 | $21,000 | $0 | $0 |
| 2015 | $1,059 | $21,000 | $0 | $0 |
| 2014 | $1,059 | $21,000 | $0 | $0 |
Seller's Agent in 2025
Andres Beriguete
Aguilar & Associates, Inc.
(202) 271-6104
1 in this area
22 Total Sales
Buyer's Agent in 2025
Sharon Fraser
ExecuHome Realty
(443) 929-3005
1 in this area
26 Total Sales
Source: Bright MLS
MLS Number: MDBA2156300
APN: 3350-031
Disclaimer: Certain information contained herein is derived from information provided by parties other than Homes.com. All information provided is deemed reliable, but is not guaranteed to be accurate and should be independently verified.
The data relating to real estate for sale on this website appears in part through the BRIGHT Internet Data Exchange program, a voluntary cooperative exchange of property listing data between licensed real estate brokerage firms, and is provided by BRIGHT through a licensing agreement.
Listing information is from various brokers who participate in the Bright MLS IDX program and not all listings may be visible on the site.
The property information being provided on or through the website is for the personal, non-commercial use of consumers and such information may not be used for any purpose other than to identify prospective properties consumers may be interested in purchasing.
Some properties which appear for sale on the website may no longer be available because they are for instance, under contract, sold or are no longer being offered for sale.
Property information displayed is deemed reliable but is not guaranteed.
Copyright 2026 Bright MLS, Inc.
Ask me questions while you tour the home.