
Laura Dernoga
Responds Quickly
Cummings & Co. Realtors
(667) 771-4178
112 Total Sales
2 in Carney
$290K - $365K Price Range


Estimated Value: $329,000 - $360,000
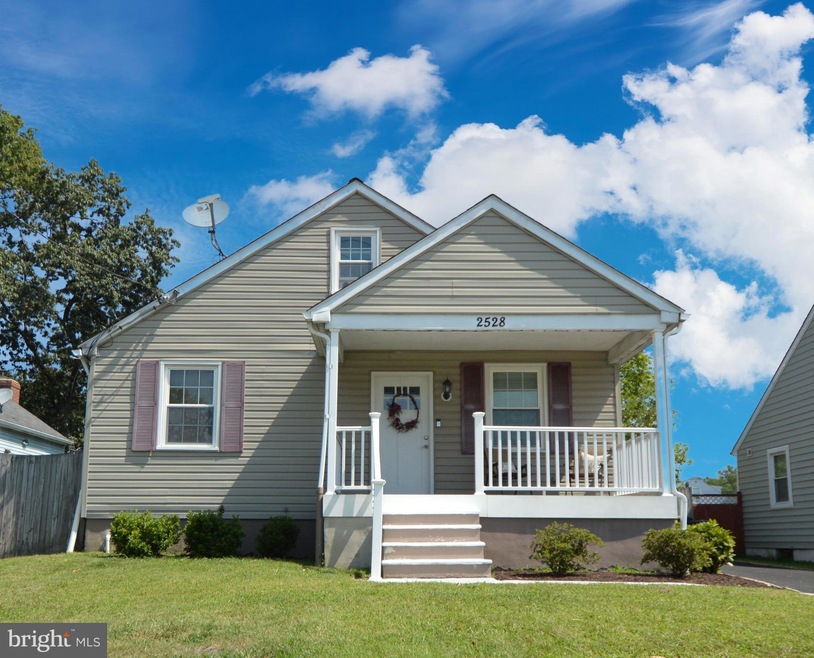
Welcome to 2528 E Joppa Rd! Bright, open floor plan, with original hardwood floors on mail level. Recently renovated kitchen which includes stainless steel appliances and granite counter tops. Lower level with new luxury vinyl plank perfect for family room, gym, game room or bedroom. Spacious, fenced rear yard with stone patio, great for entertaining family and friends.
Last Agent to Sell the Property
(888) 860-7369 md.broker@exprealty.net EXP Realty, LLC Listed on: 08/06/2024
We collect this data history from publicly available records. To have your information removed, we recommend requesting removal directly through your county’s website.
Laura Dernoga
Cummings & Co. Realtors
(667) 771-4178
112 Total Sales
2 in Carney
$290K - $365K Price Range
Grant Bim
Winning Edge
(667) 802-2623
363 Total Sales
2 in Carney
$225K - $275K Price Range
Bikle Metz Group
Keller Williams Realty Centre
(814) 747-5487
171 Total Sales
1 in Carney
$210,000 Price
Weston Bim
Winning Edge
(667) 200-2919
185 Total Sales
1 in Carney
$175,000 Price
Gail Rohleder
Garceau Realty
(202) 932-0601
37 Total Sales
1 in Carney
$740,000 Price
Patrick Campbell
Century 21 Advance Realty
(667) 303-1930
77 Total Sales
1 in Carney
$200,000 Price
We collect this data history from publicly available records. To have your information removed, we recommend requesting removal directly through your county’s website.
| Date | Buyer | Sale Price | Title Company |
|---|---|---|---|
| $321,000 | Lawyers Express Title | ||
| Langton Christopher Rodriguez | $225,000 | Metropolitan Title Co Inc | |
| Fyr Kevin | $222,000 | Sage Title Group Llc | |
| Wood Jason | -- | -- | |
| Occorso Peter | $112,000 | -- | |
| Stark Hanna Lori | -- | -- |
We collect this data history from publicly available records. To have your information removed, we recommend requesting removal directly through your county’s website.
| Date | Status | Borrower | Loan Amount |
|---|---|---|---|
| Previous Owner | $304,950 | ||
| Previous Owner | Langton Christopher Rodriguez | $213,750 | |
| Previous Owner | Fyr Kevin | $177,600 | |
| Previous Owner | Wood Jason | $223,409 | |
| Previous Owner | Wood Jason | $224,670 | |
| Previous Owner | Wood Jason | $22,000 | |
| Previous Owner | Wood Jason | $184,000 | |
| Previous Owner | Occorso Peter | $46,000 |
We collect this data history from publicly available records. To have your information removed, we recommend requesting removal directly through your county’s website.
| Date | Event | Price | List to Sale | Price per Sq Ft | Prior Sale |
|---|---|---|---|---|---|
| 09/09/2024 09/09/24 | Sold | $321,000 | +3.5% | $170 / Sq Ft | |
| 08/09/2024 08/09/24 | Pending | -- | -- | -- | |
| 08/06/2024 08/06/24 | For Sale | $310,000 | +37.8% | $164 / Sq Ft | |
| 08/14/2017 08/14/17 | Sold | $225,000 | -4.2% | $99 / Sq Ft | View Prior Sale |
| 05/30/2017 05/30/17 | Pending | -- | -- | -- | |
| 05/09/2017 05/09/17 | Price Changed | $234,900 | -4.1% | $103 / Sq Ft | |
| 03/30/2017 03/30/17 | For Sale | $244,900 | -- | $108 / Sq Ft |
We collect this data history from publicly available records. To have your information removed, we recommend requesting removal directly through your county’s website.
| Year | Tax Paid | Tax Assessment Tax Assessment Total Assessment is a certain percentage of the fair market value that is determined by local assessors to be the total taxable value of land and additions on the property. | Land | Improvement |
|---|---|---|---|---|
| 2025 | $4,025 | $292,500 | $60,700 | $231,800 |
| 2024 | $4,025 | $276,433 | $0 | $0 |
| 2023 | $1,878 | $260,367 | $0 | $0 |
| 2022 | $3,516 | $244,300 | $60,700 | $183,600 |
| 2021 | $3,139 | $232,500 | $0 | $0 |
| 2020 | $3,139 | $220,700 | $0 | $0 |
| 2019 | $3,016 | $208,900 | $60,700 | $148,200 |
| 2018 | $2,826 | $199,833 | $0 | $0 |
| 2017 | $2,645 | $190,767 | $0 | $0 |
| 2016 | $2,364 | $181,700 | $0 | $0 |
| 2015 | $2,364 | $181,333 | $0 | $0 |
| 2014 | $2,364 | $180,967 | $0 | $0 |
Seller's Agent in 2024
SUSAN LAUER
EXP Realty, LLC
(443) 750-2831
13 Total Sales
Buyer's Agent in 2024
EMILY FREEMAN
KW Metro Center
(770) 366-8876
91 Total Sales
Seller's Agent in 2017
Gail Wronowski
Long & Foster
(410) 459-2784
36 Total Sales
Buyer's Agent in 2017
Patricia Lorek
Coldwell Banker (NRT-Southeast-MidAtlantic)
(410) 215-1313
2 Total Sales
Seller's Agent in 2013
Amy Occorso
Real Estate Professionals, Inc.
(443) 478-1055
152 Total Sales
Source: Bright MLS
MLS Number: MDBC2099516
APN: 09-0908300060
Disclaimer: Certain information contained herein is derived from information provided by parties other than Homes.com. All information provided is deemed reliable, but is not guaranteed to be accurate and should be independently verified.
The data relating to real estate for sale on this website appears in part through the BRIGHT Internet Data Exchange program, a voluntary cooperative exchange of property listing data between licensed real estate brokerage firms, and is provided by BRIGHT through a licensing agreement.
Listing information is from various brokers who participate in the Bright MLS IDX program and not all listings may be visible on the site.
The property information being provided on or through the website is for the personal, non-commercial use of consumers and such information may not be used for any purpose other than to identify prospective properties consumers may be interested in purchasing.
Some properties which appear for sale on the website may no longer be available because they are for instance, under contract, sold or are no longer being offered for sale.
Property information displayed is deemed reliable but is not guaranteed.
Copyright 2026 Bright MLS, Inc.
Ask me questions while you tour the home.