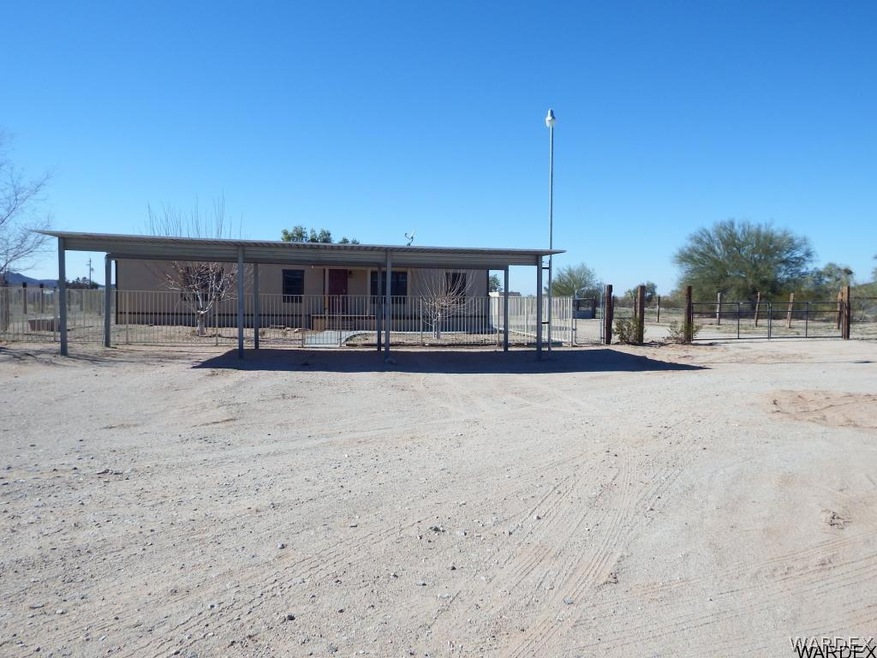
NOT LISTED FOR SALE

25280 Ranch Ln Bouse, AZ 85325

3 Beds
2 Baths
1,440 Sq Ft
1 Acre Lot

Sale Details

Date Sold: June 3, 2016

Last sale price $90,000 $62 Per Sq Ft

83 Days on Market

Highlights

  • Horses Allowed On Property
  • Mountain View
  • No HOA
  • Open Floorplan
  • Wood Flooring
  • Covered Patio or Porch

About This Home

As of June 2016

This Ranch style 3 bedroom 2 bath doublewide sits on 1 acre in Bouse.

Last Agent to Sell the Property

Marie Gonzalez

David Plunkett Realty License #SA647001000 Listed on: 02/11/2016

Last Buyer's Agent

Marie Gonzalez

David Plunkett Realty License #SA647001000 Listed on: 02/11/2016

Property Details

Home Type

  • Manufactured Home

Est. Annual Taxes

  • $745

Year Built

  • Built in 1984

Lot Details

  • 1 Acre Lot
  • Wrought Iron Fence
  • Chain Link Fence
  • Landscaped

Parking

  • 3 Carport Spaces

Home Design

  • Steel Frame
  • Wood Frame Construction
  • Shingle Roof

Interior Spaces

  • 1,440 Sq Ft Home
  • Open Floorplan
  • Ceiling Fan
  • Dining Area
  • Mountain Views

Kitchen

  • Electric Oven
  • Electric Range
  • Microwave

Flooring

  • Wood
  • Laminate

Bedrooms and Bathrooms

  • 3 Bedrooms
  • 2 Full Bathrooms

Laundry

  • Laundry in unit
  • Electric Dryer Hookup

Utilities

  • Central Heating and Cooling System
  • Septic Tank

Additional Features

  • Covered Patio or Porch
  • Horses Allowed On Property
  • Manufactured Home

Community Details

  • No Home Owners Association
  • Brandy Hills Annex Subdivision

Property Details

Home Type

Manufactured Home

Est. Annual Taxes

$745

Year Built

Built in 1984

Lot Details

1 Acres

Listing Details

  • Directions: off willamette Drive turn left up to Ochoco Way then right on Winema. Take a left on Ranch Rd follow to the end property on the left side.
  • New Construction: No
  • Property Sub Type: Manufactured Home
  • Prop. Type: Residential
  • Year Built: 1984
  • Horses: Yes
  • Lot Size Acres: 1.0
  • Road Frontage Type: Unimproved
  • Subdivision Name: Brandy Hills Annex
  • Body Type: Double Wide
  • Carport Y N: Yes
  • Garage Yn: No
  • Property Sub Type Additional: Manufactured Home
  • Special Features: VirtualTour

Interior Features

  • Interior Amenities: Ceiling Fan(s), Dining Area, Primary Suite, Open Floorplan
  • Appliances: Electric Oven, Electric Range, Microwave
  • Full Bathrooms: 2
  • Total Bedrooms: 3
  • Entry Location: Dining-Casual,Ceiling Fan(s),Open Floor Plan
  • Flooring: Laminate, Wood
  • Living Area: 1440.0

Exterior Features

  • Exterior Features: Landscaping
  • Fencing: Chain Link, Wrought Iron
  • Roof: Shingle
  • View: Mountain(s)
  • Pool Features: None
  • Pool Private: No
  • View: Yes
  • Construction Type: Steel Frame, Wood Frame
  • Patio And Porch Features: Covered, Patio

Garage/Parking

  • Carport Spaces: 3.0
  • Parking Features: Carport, Three or more Spaces

Utilities

  • Laundry Features: Electric Dryer Hookup, Inside
  • Cooling: Central Air, Electric
  • Cooling Y N: Yes
  • Heating: Central, Electric
  • Heating Yn: Yes
  • Electric: 110 Volts
  • Sewer: Septic Tank
  • Water Source: Well

Condo/Co-op/Association

  • Association: No

Lot Info

  • Horse Amenities: Horses Allowed
  • Lot Size Sq Ft: 47045.0
  • Zoning Description: SR Suburban Ranch, 1 Acre Min

Tax Info

  • Tax Year: 2015
  • Tax Annual Amount: 745.0
  • Tax Block: 0
  • Tax Lot: 0
  • Tax Tract: 205.01

Ownership History

We collect this data history from publicly available records. To have your information removed, we recommend requesting removal directly through your county’s website.

Date Name Owned For Owner Type

Purchase Details

Listed on
Feb 11, 2016
Closed on
May 23, 2016
Sold by
Bought by
Seller's Agent
Marie Gonzalez
David Plunkett Realty
Buyer's Agent
Marie Gonzalez
David Plunkett Realty
List Price
$98,000
Sold Price
$90,000
Premium/Discount to List
-$8,000
-8.16%

Home Financials for this Owner

Home Financials are based on the most recent Mortgage that was taken out on this home.
Original Mortgage
$80,000
Interest Rate
0.0359%
Mortgage Type
Seller Take Back

Purchase Details

Listed on
Apr 12, 2011
Closed on
May 9, 2012
Sold by
Bought by
Seller's Agent
Betty Hunter
Betty Hunter, Inc. Realtor
Buyer's Agent
Patricia Wall
Betty Hunter, Inc. Realtor
List Price
$98,000
Sold Price
$73,000
Premium/Discount to List
-$25,000
-25.51%

Home Financials for this Owner

Home Financials are based on the most recent Mortgage that was taken out on this home.
Avg. Annual Appreciation
5.35%
Original Mortgage
$60,000
Interest Rate
0.0385%
Mortgage Type
Unknown
Source: Public Records
Create a Home Valuation Report for This Property
The Home Valuation Report is an in-depth analysis detailing your home's value as well as a comparison with similar homes in the area

Purchase History

We collect this data history from publicly available records. To have your information removed, we recommend requesting removal directly through your county’s website.

Date Buyer Sale Price Title Company
$90,000 Pioneer Title Agency Inc
$73,000 Pioneer Title Agency Inc
Source: Public Records

Mortgage History

We collect this data history from publicly available records. To have your information removed, we recommend requesting removal directly through your county’s website.

Date Status Borrower Loan Amount
Closed $80,000
Closed $60,000
Source: Public Records

Property History

We collect this data history from publicly available records. To have your information removed, we recommend requesting removal directly through your county’s website.

Date Event Price List to Sale Price per Sq Ft Prior Sale
06/03/2016 06/03/16 Sold $90,000 -8.2% $63 / Sq Ft
05/04/2016 05/04/16 Pending -- -- --
02/11/2016 02/11/16 For Sale $98,000 +34.2% $68 / Sq Ft
05/29/2012 05/29/12 Sold $73,000 -25.5% $51 / Sq Ft View Prior Sale
04/29/2012 04/29/12 Pending -- -- --
04/12/2011 04/12/11 For Sale $98,000 -- $68 / Sq Ft
Source: Momentum MLS

Tax History

We collect this data history from publicly available records. To have your information removed, we recommend requesting removal directly through your county’s website.

Year Tax Paid Tax Assessment Tax Assessment Total Assessment is a certain percentage of the fair market value that is determined by local assessors to be the total taxable value of land and additions on the property. Land Improvement
2026 $394 $35,001 -- --
2025 $394 $33,334 -- --
2023 $394 $30,235 $0 $0
2022 $351 $28,795 $0 $0
2021 $408 $31,114 $0 $0
2020 $426 $31,814 $0 $0
2019 $405 $3,178 $0 $0
2018 $425 $10,859 $0 $0
2017 $549 $0 $0 $0
2016 $801 $0 $0 $0
2015 $745 $0 $0 $0
2014 $663 $0 $0 $0
Source: Public Records

Agents Affiliated with this Home

See All Agents

Map

Source: Momentum MLS

MLS Number: 911819

Momentum MLS
Your Personal Tour Guide

Ask me questions while you tour the home.