NOT LISTED FOR SALE

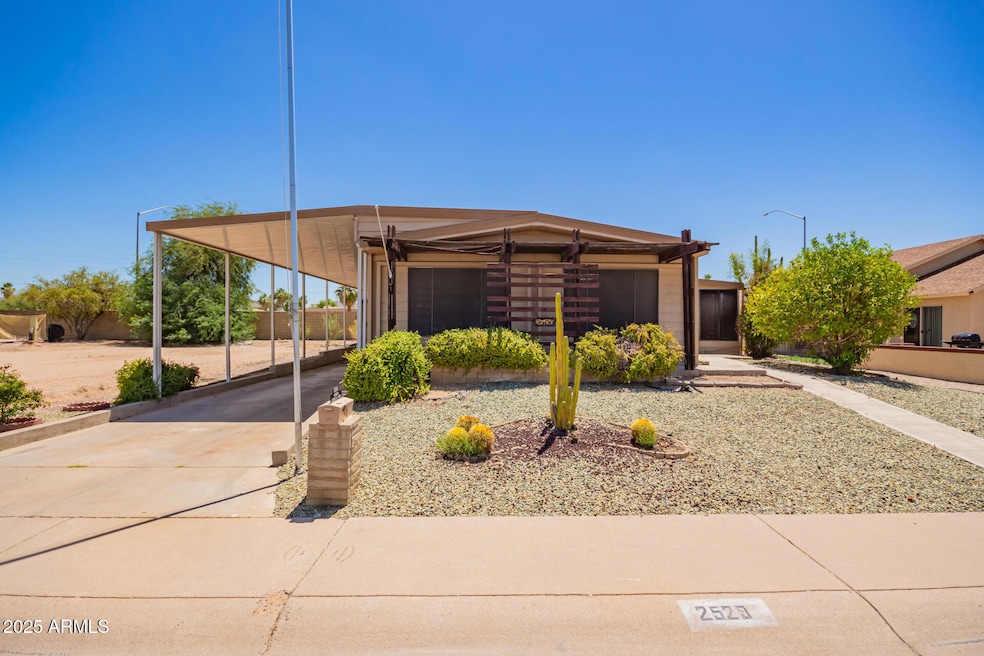
2529 N Barber Dr Mesa, AZ 85215

Mesa Area
2 Beds
2 Baths
1,556 Sq Ft
5,573 Sq Ft Lot

Sale Details

Date Sold: January 8, 2026

Last sale price $240,000 $154 Per Sq Ft

174 Days on Market

Highlights

  • Golf Course Community
  • Fitness Center
  • Clubhouse
  • Bush Elementary School Rated A-
  • Spa
  • Vaulted Ceiling

About This Home

As of January 2026

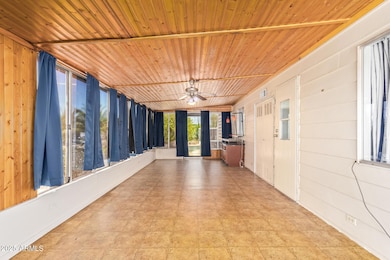
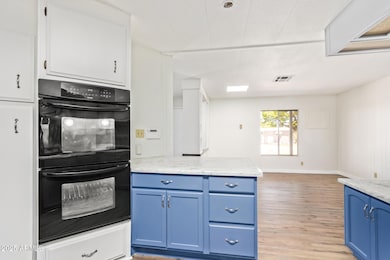
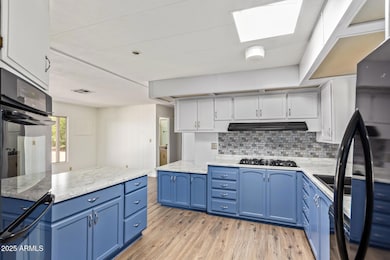
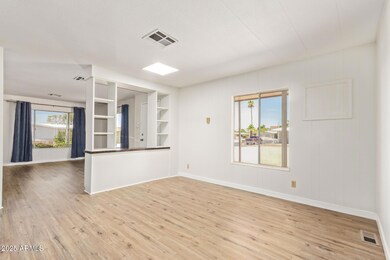
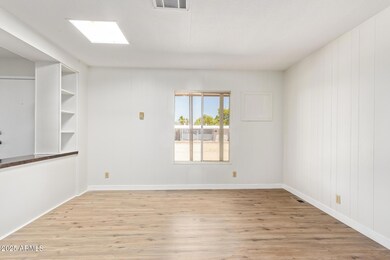
Start creating lasting memories in this 2-bedroom mobile home! Inside, you'll find wood-look floors, vaulted ceilings, and a skylight that fills the space with sunshine. Cozy living room invites you to relax. Kitchen features matching appliances with wall ovens, crisp white cabinets, plenty of counter space, and a handy pantry. Main bedroom offers direct backyard access, a roomy closet, and a private bathroom for your comfort. Need extra space? The bonus room is ready to serve as a guest hideaway or a lively media hub. Unwind year-round in the inviting AZ room, and tinker away in your very own workshop/storage room. The backyard features a patio for morning coffee or evening stargazing. Take advantage of the community's pool and more! Don't miss out on this one!

Last Agent to Sell the Property

Brett Tanner

Keller Williams Realty Phoenix License #SA564356000 Listed on: 06/25/2025

Keller Williams Realty Phoenix

Co-Listed By

Levi Diskin

My Home Group Real Estate License #SA706989000

Last Buyer's Agent

Carlee Brown

The Ave Collective License #SA672792000

Property Details

Home Type

  • Mobile/Manufactured

Est. Annual Taxes

  • $932

Year Built

  • Built in 1976

Lot Details

  • 5,573 Sq Ft Lot
  • Desert faces the front of the property
  • East or West Exposure
  • Block Wall Fence

HOA Fees

  • $78 Monthly HOA Fees

Parking

  • 2 Carport Spaces

Home Design

  • Wood Frame Construction
  • Foam Roof

Interior Spaces

  • 1,556 Sq Ft Home
  • 1-Story Property
  • Vaulted Ceiling
  • Ceiling Fan
  • Family Room
  • Combination Dining and Living Room
  • Breakfast Room
  • Bonus Room

Kitchen

  • Gas Cooktop
  • Dishwasher
  • Laminate Countertops
  • Disposal

Flooring

  • Carpet
  • Tile
  • Vinyl

Bedrooms and Bathrooms

  • 2 Bedrooms
  • 2 Full Bathrooms

Laundry

  • Laundry in unit
  • Dryer
  • Washer

Outdoor Features

  • Spa
  • Covered Patio or Porch
  • Arizona Room
  • Separate Outdoor Workshop

Schools

  • Adult Elementary And Middle School
  • Adult High School

Utilities

  • Central Air
  • Heating System Uses Natural Gas
  • Gas Water Heater
  • High Speed Internet
  • Cable TV Available

Additional Features

  • No Interior Steps
  • Quad Wide

Listing and Financial Details

  • Tax Lot 566
  • Assessor Parcel Number 141-43-915

Community Details

Overview

  • Association fees include trash, ground maintenance
  • Apache Wells Association, Phone Number (480) 832-1550
  • Apache Wells Mobile Park 6 Subdivision

Amenities

  • Clubhouse

Recreation

  • Golf Course Community
  • Fitness Center
  • Heated Community Pool
  • Community Spa

Property Details

Home Type

Mobile/Manufactured

Est. Annual Taxes

$932

Year Built

Built in 1976

Lot Details

5,573 Sq Ft Lot

HOA Fees

$78 per month

Listing Details

  • Cross Street: McDowell Rd & Recker Rd
  • Property Type: Residential
  • Ownership: Fee Simple
  • Recreation Center Fee: N
  • Total Monthly Fee Equivalent: 78.0
  • Separate Den Office Sep Den Office: N
  • Year Built: 1976
  • Tax Year: 2024
  • Property Sub Type: Mfg/Mobile Housing
  • Horses: No
  • Lot Size Acres: 0.13
  • Co List Office Mls Id: kwrp002
  • Co List Office Phone: 602-635-1953
  • Subdivision Name: APACHE WELLS MOBILE PARK 6
  • Architectural Style: Ranch
  • Body Type: Multi-Wide
  • Property Attached Yn: No
  • General Property Description:PriceSqFt: 154.24
  • Const - Finish:Const - Finish: Painted
  • Cooling:Cooling: Ceiling Fan(s), Central Air
  • Other Rooms:Other Rooms: Family Room, Bonus/Game Room, Arizona Room/Lanai, Separate Workshop
  • Technology:Technology: Cable TV Avail, High Speed Internet
  • Manufactured Home Features:Manufactured Home Features: Multi-Wide, In Subdivision
  • Plumbing:Plumbing: Gas Hot Water Heater
  • Special Features: None

Interior Features

  • Flooring: Carpet, Vinyl, Tile
  • Basement YN: No
  • Possible Use: None
  • Spa Features: Private
  • Appliances: Dishwasher, Disposal, Refrigerator, Gas Cooktop, Washer, Dryer
  • Full Bathrooms: 2
  • Total Bedrooms: 2
  • Fireplace: No
  • Interior Amenities: 3/4 Bath Master Bdrm, Pantry, Laminate Counters, High Speed Internet, No Interior Steps
  • Living Area: 1556.0
  • Stories: 1
  • Additional Bedroom:Additional Bedroom: Separate Bedroom Exit
  • Dining Area:Dining Area: Breakfast Room, Dining in LR/GR
  • Interior Features:Interior Features: No Interior Steps
  • Kitchen Features:Kitchen Features: Dishwasher, Disposal, Refrigerator, Pantry, Gas Cooktop, Laminate Counters
  • Laundry:Laundry: Washer Included, Dryer Included, Inside
  • Master Bathroom:Master Bathroom: 3/4 Bath Master Bdrm

Exterior Features

  • Fencing: Block
  • Lot Features: East/West Exposure, Desert Front, Gravel/Stone Back
  • Pool Private: No
  • Disclosures: Agency Discl Req
  • Construction Type: Wood Frame, Painted
  • Patio And Porch Features: Patio, Covered Patio(s)
  • Roof: Foam
  • General Property Description:Community Pool YN2: Yes
  • General Property Description:Private Pool YN2: No
  • Community Pool Features:Community Pool Features: Heated

Garage/Parking

  • Total Covered Spaces: 2.0
  • Parking Features: Separate Strge Area
  • Attached Garage: No
  • Carport Spaces: 2.0

Utilities

  • Cooling: Ceiling Fan(s), Central Air
  • Heating: Natural Gas
  • Laundry Features: Inside
  • Cooling Y N: Yes
  • Heating Yn: Yes
  • Water Source: Public
  • Utilities:Utilities: SRP, SW Gas

Condo/Co-op/Association

  • Community Features: Community Spa Htd, Golf, Clubhouse, Fitness Center, Pickleball
  • Association Fee: 468.0
  • Association Fee Frequency: Semi-Annually
  • Association Name: Apache Wells
  • Phone: 480-832-1550
  • Association: Yes

Association/Amenities

  • Association Fees:HOA DisclosureAddendum Affirmation: No
  • Association Fees:Special Assessment HOA: No
  • Association Fees:PAD Fee YN2: N
  • Association Fees:Cap ImprovementImpact Fee: 1500.0
  • Association Fees:Cap ImprovementImpact Fee _percent_: $
  • Association Fees:Disclosure Fees HOA: 400.0
  • Association Fees:HOA Management Company: Apache Wells
  • Association Fees:HOA Management Phone: 480-832-1550

Fee Information

  • Association Fee Includes: Trash, Maintenance Grounds

Schools

  • Elementary School: Adult
  • High School: Adult
  • Junior High Dist: Adult
  • Middle Or Junior School: Adult

Lot Info

  • Land Lease: No
  • Lot Size Sq Ft: 5573.0
  • Parcel #: 141-43-915

Building Info

  • Builder Name: Unknown

Tax Info

  • Tax Annual Amount: 932.0
  • Tax Book Number: 141.0
  • Tax Lot: 566
  • Tax Map Number: 43.0

Ownership History

We collect this data history from publicly available records. To have your information removed, we recommend requesting removal directly through your county’s website.

Date Name Owned For Owner Type

Purchase Details

Listed on
Jun 25, 2025
Closed on
Jan 6, 2026
Sold by
Bought by
Seller's Agent
Brett Tanner
Keller Williams Realty Phoenix
Buyer's Agent
Carlee Brown
The Ave Collective
List Price
$269,900
Sold Price
$240,000
Premium/Discount to List
-$29,900
-11.08%
Views
71

Home Financials for this Owner

Home Financials are based on the most recent Mortgage that was taken out on this home.
Original Mortgage
$145,801
Interest Rate
0.0623%
Mortgage Type
VA

Purchase Details

Closed on
May 2, 2025
Sold by
Bought by

Home Financials for this Owner

Home Financials are based on the most recent Mortgage that was taken out on this home.
Original Mortgage
$144,000
Interest Rate
0.0667%
Mortgage Type
New Conventional

Purchase Details

Closed on
Sep 20, 2021
Sold by
Bought by

Purchase Details

Closed on
Apr 27, 2012
Sold by
Bought by

Purchase Details

Closed on
Aug 25, 2004
Sold by
Bought by
Source: Public Records
Create a Home Valuation Report for This Property
The Home Valuation Report is an in-depth analysis detailing your home's value as well as a comparison with similar homes in the area

Purchase History

We collect this data history from publicly available records. To have your information removed, we recommend requesting removal directly through your county’s website.

Date Buyer Sale Price Title Company
$240,000 Security First Title
$140,000 Encore Title
-- None Available
-- None Available
$86,000 Capital Title Agency Inc
Source: Public Records

Mortgage History

We collect this data history from publicly available records. To have your information removed, we recommend requesting removal directly through your county’s website.

Date Status Borrower Loan Amount
Open $145,801
Previous Owner $144,000
Source: Public Records

Property History

We collect this data history from publicly available records. To have your information removed, we recommend requesting removal directly through your county’s website.

Date Event Price List to Sale Price per Sq Ft
01/08/2026 01/08/26 Sold $240,000 -2.0% $154 / Sq Ft
01/02/2026 01/02/26 Off Market $244,900 -- --
12/16/2025 12/16/25 Pending -- -- --
07/15/2025 07/15/25 Price Changed $244,900 -9.3% $157 / Sq Ft
06/25/2025 06/25/25 For Sale $269,900 -- $173 / Sq Ft
Source: Arizona Regional Multiple Listing Service (ARMLS)

Tax History

We collect this data history from publicly available records. To have your information removed, we recommend requesting removal directly through your county’s website.

Year Tax Paid Tax Assessment Tax Assessment Total Assessment is a certain percentage of the fair market value that is determined by local assessors to be the total taxable value of land and additions on the property. Land Improvement
2025 $1,078 $10,696
2024 $926 $10,187
2023 $926 $10,940 $8,030 $2,910
2022 $901 $9,240 $6,570 $2,670
2021 $936 $8,910 $6,270 $2,640
2020 $936 $8,610 $5,990 $2,620
2019 $871 $9,380 $5,630 $3,750
2018 $833 $9,010 $5,220 $3,790
2017 $812 $8,030 $4,930 $3,100
2016 $790 $8,000 $4,820 $3,180
2015 $750 $6,900 $3,770 $3,130
Source: Public Records

Agents Affiliated with this Home

  • Section Image
  • Section Image
  • Section Image
See All Agents

Map

Source: Arizona Regional Multiple Listing Service (ARMLS)

MLS Number: 6884747

Arizona Regional Multiple Listing Service (ARMLS)
Your Personal Tour Guide

Ask me questions while you tour the home.