
Carolyn Christian
Dalton Wade Inc
(863) 204-5175
144 Total Sales
2 in Frostproof
$45K - $615K Price Range

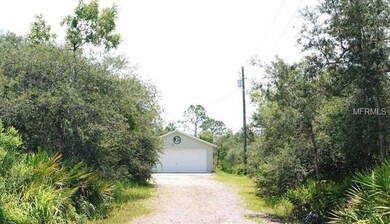
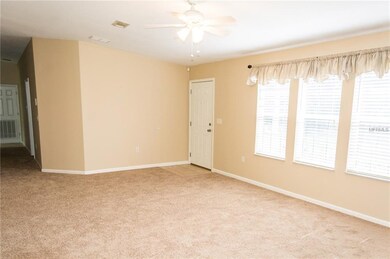
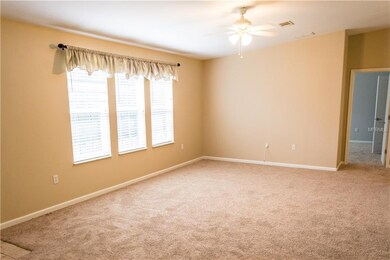
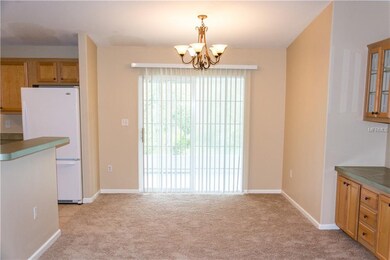
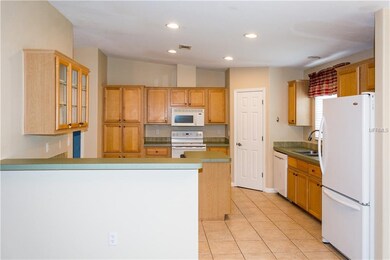
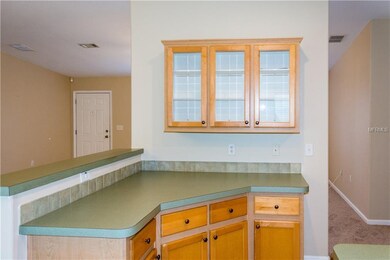
YOUR NEXT HOME! 2280 SF OF LIVING AREA ON A 2.97 ACRE PARCEL IN A RURAL LOCATION best describes this 3 bedroom 2 bath home. THIS HOME HAS A NEW SHINGLE ROOF (November, 2017) AND WAS JUST NEWLY CARPETED JUNE, 2018 (except for 2 bedrooms). On one end of the home there is a 14x28 Family Room with a 10x11 extension that could easily be converted to a 4th bedroom! In addition there is a formal living room and dining area (new carpeting) with built in cabinetry for storage/china. The spacious kitchen is tiled and has an island, breakfast bar, large closet pantry, lots of cabinet and counter top space and is fully equipped with appliances. The master bedroom/bathroom is located on the opposite end of the home from the family room. It too has "NEW" capreting! The master bathroom has dual sinks, garden tub, separate shower stall, linen closet, AND a Walk-in-Closet for the master bedroom! Enjoy the morning sunrises on your screened & covered (insulated) porch! This home is completed with a detached 22x24 garage (workshop) that has electricity & insulation in the walls and ceilings. Enjoy Florida wild life on your very own wooded 2.97 acre lot!
Last Agent to Sell the Property
ESTELLE SULLIVAN REALTY, LLC License #348503 Listed on: 07/18/2018
Carolyn Christian
Dalton Wade Inc
(863) 204-5175
144 Total Sales
2 in Frostproof
$45K - $615K Price Range
Ariel Vargas
EXP REALTY LLC
(321) 320-9671
487 Total Sales
2 in Frostproof
$190K - $299K Price Range
CarLee Marchetti
STAR REALTY OF WINTER HAVEN
(863) 845-1028
74 Total Sales
1 in Frostproof
$297,500 Price
Evelyn Cilmi
RE/MAX REALTY UNLIMITED
(786) 751-3960
42 Total Sales
1 in Frostproof
$278,900 Price
Bill Hardy
BOARDWALK REALTY ASSOCIATES LLC
(863) 267-9092
82 Total Sales
3 in Frostproof
$145K - $288K Price Range
Luis Perez Garcia
EXP REALTY LLC
(201) 514-5370
91 Total Sales
1 in Frostproof
$290,000 Price
We collect this data history from publicly available records. To have your information removed, we recommend requesting removal directly through your county’s website.
| Date | Buyer | Sale Price | Title Company |
|---|---|---|---|
| $199,000 | Lake Wales Title Company Llc | ||
| Butts Jeremy D | $205,000 | Sunbelt Title Agency | |
| Bolyard Douglas R | $7,600 | -- |
We collect this data history from publicly available records. To have your information removed, we recommend requesting removal directly through your county’s website.
| Date | Status | Borrower | Loan Amount |
|---|---|---|---|
| Open | $189,050 | ||
| Previous Owner | Butts Jeremy D | $203,353 |
We collect this data history from publicly available records. To have your information removed, we recommend requesting removal directly through your county’s website.
| Date | Event | Price | List to Sale | Price per Sq Ft |
|---|---|---|---|---|
| 11/16/2018 11/16/18 | Sold | $199,000 | -3.9% | $87 / Sq Ft |
| 10/13/2018 10/13/18 | Pending | -- | -- | -- |
| 08/27/2018 08/27/18 | Price Changed | $207,000 | -90.5% | $91 / Sq Ft |
| 07/17/2018 07/17/18 | For Sale | $2,170,000 | -- | $952 / Sq Ft |
We collect this data history from publicly available records. To have your information removed, we recommend requesting removal directly through your county’s website.
| Year | Tax Paid | Tax Assessment Tax Assessment Total Assessment is a certain percentage of the fair market value that is determined by local assessors to be the total taxable value of land and additions on the property. | Land | Improvement |
|---|---|---|---|---|
| 2025 | $2,396 | $224,884 | ||
| 2024 | $2,565 | $218,546 | ||
| 2023 | $2,565 | $212,181 | $0 | $0 |
| 2022 | $2,279 | $189,826 | $0 | $0 |
| 2021 | $2,275 | $184,297 | $0 | $0 |
| 2020 | $2,246 | $181,752 | $0 | $0 |
| 2018 | $2,455 | $154,614 | $13,306 | $141,308 |
| 2017 | $1,236 | $110,202 | $0 | $0 |
| 2016 | $1,230 | $107,935 | $0 | $0 |
| 2015 | $1,046 | $107,185 | $0 | $0 |
| 2014 | $1,164 | $106,334 | $0 | $0 |
Seller's Agent in 2018
Estelle Sullivan
ESTELLE SULLIVAN REALTY, LLC
(863) 632-2062
144 Total Sales
Buyer's Agent in 2018
Hope Callihan
STACEY TOWNS REALTY LLC
(863) 287-5112
48 Total Sales
Source: Stellar MLS
MLS Number: P4901610
APN: 293130993326002630
Disclaimer: Certain information contained herein is derived from information provided by parties other than Homes.com. All information provided is deemed reliable, but is not guaranteed to be accurate and should be independently verified.
All data is obtained from various sources and may not have been verified by broker or MLS GRID. Supplied Open House Information is subject to change without notice. All information should be independently reviewed and verified for accuracy. Properties may or may not be listed by the office/agent presenting the information. Some IDX listings have been excluded from this website. IDX information is provided exclusively for personal, non-commercial use, and may not be used for any purpose other than to identify prospective properties consumers may be interested in purchasing. Information is deemed reliable but not guaranteed.
Listings courtesy of Stellar MLS as distributed by MLS GRID.
Based on information submitted to the MLS GRID
Listing Information presented by local MLS brokerage: Ten-X - (888)-952-6393
Ask me questions while you tour the home.