
Holli Revell
Wellhouse Real Estate, LLC
(850) 518-6277
43 Total Sales
1 in Bienville
$423,400 Price
Estimated Value: $305,116
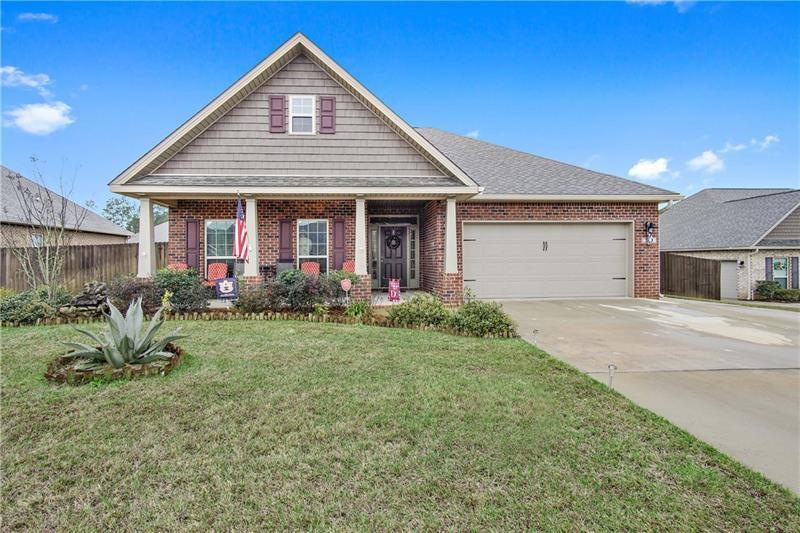
Do you want to be close to the Robert Trent Jones Golf course at a great price. Well here is your chance. This home has 3 bedrooms and 2 full baths, Spacious open floor plan, split floor plan, very large Master Bedroom, There is a large front porch and a back yard oasis. The Homeowner has done many additions on the outside of the home in excess of $15,000 since he bought the home. There is 9 foot ceilings, trey ceilings, Walk in closet, Foyer with wood floors and all wet areas have ceramic tile. Screened in Back Porch, fenced in yard, Shed with electric, Sprinkler System, much wider parking area and much more. Possession 1 to 15 days
Last Buyer's Agent
Melanie Susman
Roberts Brothers TREC License #93727
We collect this data history from publicly available records. To have your information removed, we recommend requesting removal directly through your county’s website.
Holli Revell
Wellhouse Real Estate, LLC
(850) 518-6277
43 Total Sales
1 in Bienville
$423,400 Price
Hon Nguyen Beck
Beck Properties Real Estate
(251) 655-2681
147 Total Sales
1 in Bienville
$336,000 Price
Cathy Matter
RE/MAX Partners
(251) 441-4928
41 Total Sales
1 in Bienville
$269,000 Price
Leslie Davis
Keller Williams - Mobile
(251) 283-4681
137 Total Sales
4 in Bienville
$312K - $320K Price Range
Tracy Womack
RE/MAX Paradise
(251) 318-8261
138 Total Sales
1 in Bienville
$343,500 Price
Michaela Ray Callow
Elite Real Estate Solutions, LLC
(251) 325-1285
260 Total Sales
1 in Bienville
$208,000 Price
We collect this data history from publicly available records. To have your information removed, we recommend requesting removal directly through your county’s website.
| Date | Buyer | Sale Price | Title Company |
|---|---|---|---|
| $210,000 | Alabama Title Company | ||
| $199,900 | None Available | ||
| -- | -- |
We collect this data history from publicly available records. To have your information removed, we recommend requesting removal directly through your county’s website.
| Date | Status | Borrower | Loan Amount |
|---|---|---|---|
| Open | $216,930 | ||
| Previous Owner | $206,200 | ||
| Previous Owner | $199,900 | ||
| Previous Owner | $156,100 | ||
| Previous Owner | $93,600 |
We collect this data history from publicly available records. To have your information removed, we recommend requesting removal directly through your county’s website.
| Date | Event | Price | List to Sale | Price per Sq Ft | Prior Sale |
|---|---|---|---|---|---|
| 05/10/2019 05/10/19 | Sold | $210,000 | +5.1% | $116 / Sq Ft | |
| 03/30/2019 03/30/19 | Pending | -- | -- | -- | |
| 11/06/2015 11/06/15 | Sold | $199,900 | -- | $111 / Sq Ft | View Prior Sale |
| 09/19/2015 09/19/15 | Pending | -- | -- | -- |
We collect this data history from publicly available records. To have your information removed, we recommend requesting removal directly through your county’s website.
| Year | Tax Paid | Tax Assessment Tax Assessment Total Assessment is a certain percentage of the fair market value that is determined by local assessors to be the total taxable value of land and additions on the property. | Land | Improvement |
|---|---|---|---|---|
| 2025 | $1,506 | $24,620 | $4,800 | $19,820 |
| 2024 | $1,506 | $23,830 | $4,800 | $19,030 |
| 2023 | $1,457 | $23,020 | $4,800 | $18,220 |
| 2022 | $1,315 | $21,760 | $4,000 | $17,760 |
| 2021 | $1,255 | $20,810 | $4,000 | $16,810 |
| 2020 | $1,267 | $20,990 | $4,000 | $16,990 |
| 2019 | $1,237 | $20,320 | $0 | $0 |
| 2018 | $1,237 | $19,480 | $0 | $0 |
| 2017 | $2,493 | $39,260 | $0 | $0 |
| 2016 | $2,507 | $39,480 | $0 | $0 |
Seller's Agent in 2019
Ron Lattrell
PropTek LLC
(251) 635-5856
141 Total Sales
M
Buyer's Agent in 2019
Melanie Susman
Roberts Brothers TREC
E
Seller's Agent in 2015
Eleareen Lattrell
RE/MAX Select
W
Buyer's Agent in 2015
William Lattrell
RE/MAX Select
Source: Gulf Coast MLS (Mobile Area Association of REALTORS®)
MLS Number: 0623381
APN: 23-09-32-2-000-095.134
Disclaimer: Certain information contained herein is derived from information provided by parties other than Homes.com. All information provided is deemed reliable, but is not guaranteed to be accurate and should be independently verified.
IDX information is provided exclusively for personal, non-commercial use, and may not be used for any purpose other than to identify prospective properties consumers may be interested in purchasing. Information is deemed reliable but not guaranteed.
Ask me questions while you tour the home.