
Misty Dodson
RealtySouth Chelsea Branch
(659) 207-3218
170 Total Sales
1 in Mountain Brook
$240,000 Price
Estimated Value: $1,333,000 - $2,173,823
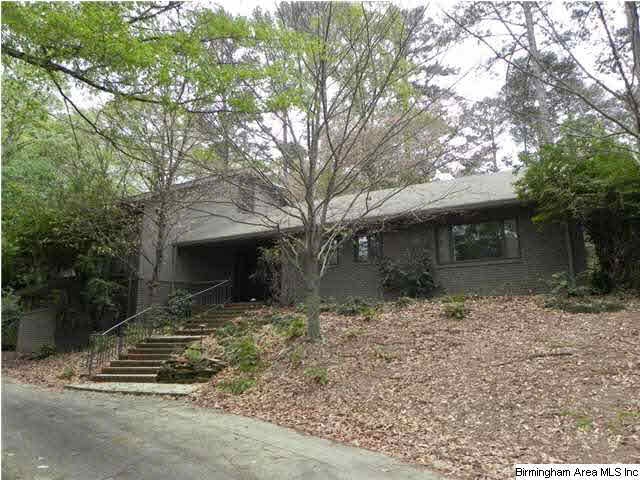
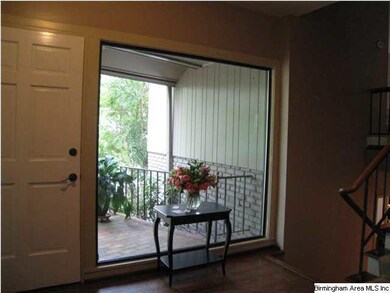
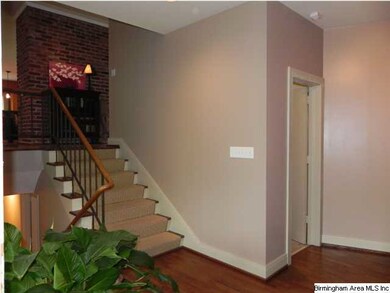
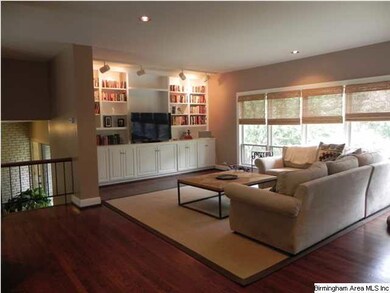
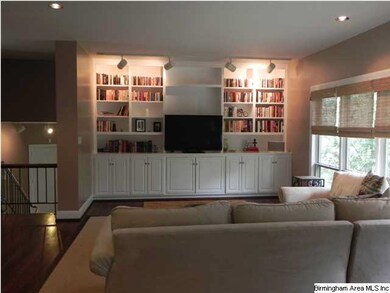
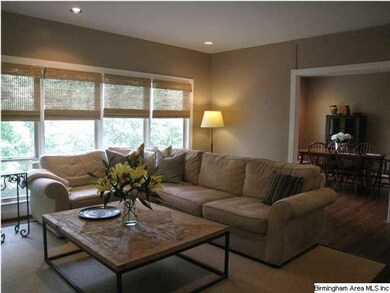
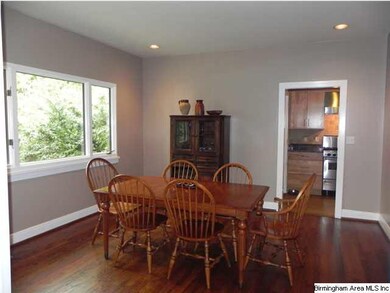
This unique 3 bedroom, 3-1/2 bath home is situated on one of the most desirable streets in Mountain Brook. 4th bedroom on lower level currently used as Master Bedroom. The interior has an open living area with a built-in work desk, living room with built-in bookcases, kitchen and eat in area all in one large space. Den/Keeping Room has a brick wall with wood burning fireplace and indoor grill. Expansive windows and sliding glass doors across the back of house overlook the private and woodsy backyard. Side entrance from garage has an elevator to the upper mud room located off the kitchen. Kitchen has granite countertops with island and high end stainless appliances. Must see this wonderful home!
Last Buyer's Agent
MARIA THOMAS
NOT A VALID MEMBER License #288017
We collect this data history from publicly available records. To have your information removed, we recommend requesting removal directly through your county’s website.
Misty Dodson
RealtySouth Chelsea Branch
(659) 207-3218
170 Total Sales
1 in Mountain Brook
$240,000 Price
James Faulkner
CVR Holdings Inc. -Ethos International Real Estate
(659) 204-7650
126 Total Sales
2 in Mountain Brook
$750K - $1.5M Price Range
Ginger Busby
LAH Sotheby's International Realty Homewood
(659) 207-3782
87 Total Sales
18 in Mountain Brook
$293K - $4.6M Price Range
Liliana Perez
eXp Realty, LLC Central
(659) 207-2132
84 Total Sales
1 in Mountain Brook
$353,000 Price
Josh Vernon
Keller Williams Realty Vestavia
(659) 204-4982
551 Total Sales
1 in Mountain Brook
$376,000 Price
Lindsay Sport
Keller Williams Homewood
(334) 429-6932
89 Total Sales
3 in Mountain Brook
$270K - $715K Price Range
We collect this data history from publicly available records. To have your information removed, we recommend requesting removal directly through your county’s website.
| Date | Buyer | Sale Price | Title Company |
|---|---|---|---|
| $1,590,100 | -- | ||
| $685,000 | -- | ||
| $675,000 | -- | ||
| $725,000 | -- |
We collect this data history from publicly available records. To have your information removed, we recommend requesting removal directly through your county’s website.
| Date | Status | Borrower | Loan Amount |
|---|---|---|---|
| Closed | $305,000 | ||
| Previous Owner | $641,000 | ||
| Previous Owner | $740,600 | ||
| Previous Owner | $725,000 | ||
| Previous Owner | $200,000 | ||
| Previous Owner | $200,000 | ||
| Previous Owner | $190,000 |
We collect this data history from publicly available records. To have your information removed, we recommend requesting removal directly through your county’s website.
| Date | Event | Price | List to Sale | Price per Sq Ft |
|---|---|---|---|---|
| 05/30/2013 05/30/13 | Sold | $685,000 | -2.1% | $164 / Sq Ft |
| 04/16/2013 04/16/13 | Pending | -- | -- | -- |
| 04/15/2013 04/15/13 | For Sale | $699,900 | -- | $168 / Sq Ft |
We collect this data history from publicly available records. To have your information removed, we recommend requesting removal directly through your county’s website.
| Year | Tax Paid | Tax Assessment Tax Assessment Total Assessment is a certain percentage of the fair market value that is determined by local assessors to be the total taxable value of land and additions on the property. | Land | Improvement |
|---|---|---|---|---|
| 2025 | $16,624 | $159,020 | ||
| 2024 | $16,589 | $153,000 | ||
| 2022 | $7,320 | $67,630 | $40,000 | $27,630 |
| 2021 | $7,320 | $67,630 | $40,000 | $27,630 |
| 2020 | $8,194 | $75,650 | $40,000 | $35,650 |
| 2019 | $6,643 | $67,640 | $0 | $0 |
| 2018 | $8,299 | $84,360 | $0 | $0 |
| 2017 | $7,370 | $74,980 | $0 | $0 |
| 2016 | $7,091 | $72,160 | $0 | $0 |
| 2015 | $7,370 | $74,980 | $0 | $0 |
| 2014 | $8,710 | $88,460 | $0 | $0 |
| 2013 | $8,710 | $88,460 | $0 | $0 |
Seller's Agent in 2013
Stephanie Robinson
RealtySouth
(205) 870-5420
360 Total Sales
M
Buyer's Agent in 2013
MARIA THOMAS
NOT A VALID MEMBER
M
Buyer's Agent in 2013
Mary Ruth Thomas
LAH Sotheby's International Realty Mountain Brook
Source: Greater Alabama MLS
MLS Number: 560709
APN: 28-00-08-4-003-005.000
Disclaimer: Certain information contained herein is derived from information provided by parties other than Homes.com. All information provided is deemed reliable, but is not guaranteed to be accurate and should be independently verified.
IDX information is provided exclusively for personal, non-commercial use, and may not be used for any purpose other than to identify prospective properties consumers may be interested in purchasing. Information is deemed reliable but not guaranteed.
Ask me questions while you tour the home.