NOT LISTED FOR SALE

253 320th St Wilson, WI 54027

Estimated Value: $382,000 - $421,993

3 Beds
1 Bath
1,343 Sq Ft
$296/Sq Ft Est. Value

Sale Details

Date Sold: January 9, 2026

Last sale price $405,000 $302 Per Sq Ft

Est. 2% decrease in value since last sale

Current estimated payment $2,423 / mo

56 Days on Market

Highlights

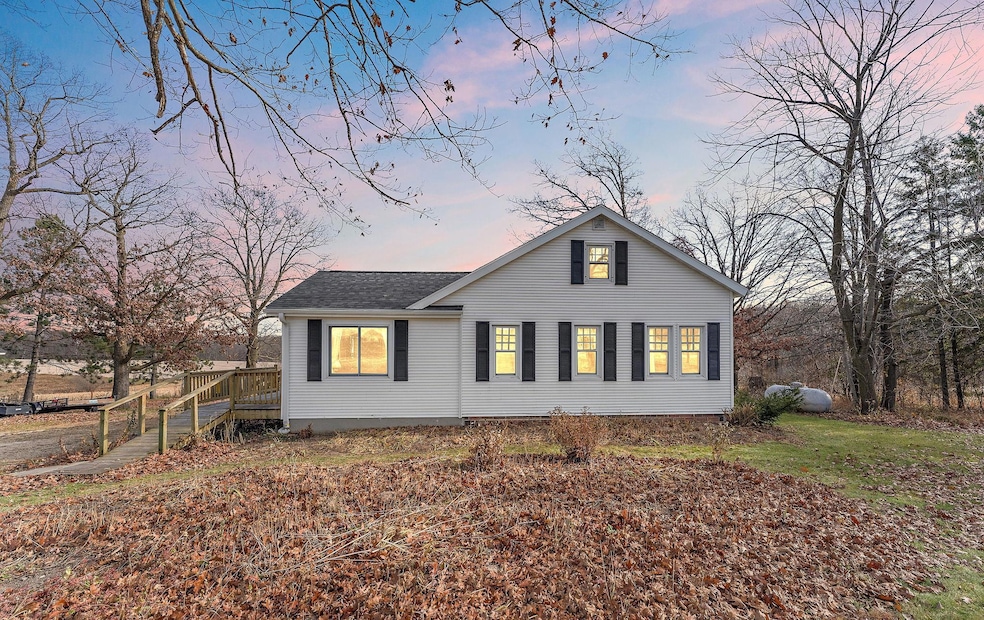
  • Deck
  • The kitchen features windows
  • Zoned For Horses
  • No HOA
  • 2 Car Detached Garage
  • Forced Air Heating and Cooling System

About This Home

As of January 2026

Escape to 20 acres of peaceful country living just minutes from I-94 and WI-128 for easy access to Hudson and the Twin Cities Metro or Menomonie and Eau Claire. This charming 3-bedroom farmhouse combines country tranquility with recent upgrades for peace of mind, including a new roof (Oct 2025) and a professionally sealed basement. The home features a welcoming main-floor layout with hardwood floors, a bright kitchen and dining area, and a comfortable living space perfect for gatherings. This home also features central A/C, fiber optic internet available and a spacious deck for outdoor hosting. Outside, you’ll find acreage ideal for horses with a loafing shed or room for hobby farming with chickens and other small animals and ample room for equipment storage or for building bigger outbuildings. Enjoy sweeping countryside views, established trees, and open land with plenty of potential for recreation, gardens, or expansion. Located within the Spring Valley School District, this property offers both privacy and convenience, a rare find for those seeking space and connection to nature without sacrificing accessibility.

Last Agent to Sell the Property

Dustin Dodge

Ferndale Realty Listed on: 11/14/2025

Last Buyer's Agent

Chad Stohr

Property Executives Realty

Property Executives Realty

Range of Values:

--
Value Increase
--
Percent Increase
--
Adjusted for Inflation
Collateral Analytics

Collateral Analytics Collateral Analytics AVMs (Automated Valuation Model) employ a number of statistical approaches combined with neighborhood-specific comparable selection guarantees the most up-to-date and precise valuations.

Not Available

Collateral Analytics does not have data for the current month. Please view the chart for historical values.

ICE

ICE Mortgage Technology ICE Mortgage Technology’s AVM (Automated Valuation Model) is a state-of-the-art online residential property valuation tool that provides a quick and accurate estimate of the value of almost any home in the U.S.

Not Available

ICE Mortgage Technology does not have data for the current month. Please view the chart for historical values.

First American

First American First American Data & Analytics’ next-generation AVM combines unrivaled data assets with a blended ensemble of valuation models to produce highly accurate, reliable valuations you can trust.

Not Available

First American does not have data for the current month. Please view the chart for historical values.

Quantarium

Quantarium Quantarium’s valuation service, repeatedly proven the industry’s most accurate and comprehensive, is supercharged with a self-learning and auto-tuning AI engine that continually becomes smarter and more accurate as it processes daily inputs from the industry’s leading RE data lake.

Not Available

Quantarium does not have data for the current month. Please view the chart for historical values.

Average Value
Not Available
List Price
Sold Price
Create a Home Valuation Report for This Property
The Home Valuation Report is an in-depth analysis detailing your home's value as well as a comparison with similar homes in the area

Home Details

Home Type

  • Single Family

Est. Annual Taxes

  • $2,715

Year Built

  • Built in 1905

Lot Details

  • Lot Dimensions are 539' x 1612' x 532' x 1612'
  • Few Trees
  • Zoning described as Agriculture

Parking

  • 2 Car Detached Garage

Home Design

  • Frame Construction
  • Architectural Shingle Roof

Interior Spaces

  • 1,343 Sq Ft Home
  • 1.5-Story Property
  • Open Floorplan

Kitchen

  • Range
  • Dishwasher
  • The kitchen features windows

Bedrooms and Bathrooms

  • 3 Bedrooms
  • 1 Full Bathroom

Laundry

  • Dryer
  • Washer

Unfinished Basement

  • Basement Fills Entire Space Under The House
  • Sump Pump
  • Drain
  • Block Basement Construction
  • Laundry in Basement

Utilities

  • Forced Air Heating and Cooling System
  • Cooling System Mounted In Outer Wall Opening
  • 200+ Amp Service
  • Propane
  • Well

Additional Features

  • Deck
  • Tillable Land
  • Zoned For Horses

Community Details

  • No Home Owners Association

Listing and Financial Details

  • Assessor Parcel Number 004105570100

Home Details

Home Type

Single Family

Est. Annual Taxes

$2,715

Year Built

Built in 1905

Lot Details

20.01 Acres

Parking

2

Listing Details

  • Type: Residential
  • Property Subtype 1: Single Family Residence
  • Cooling System: Central Air, Wall Unit(s)
  • Garage Spaces: 2
  • Accessibility Features: None
  • Water Source: Well
  • Year Built: 1905
  • Above Grade Finished Sq Ft: 1343
  • Unit Levels: One and One Half
  • New Construction: No
  • FractionalOwnershipYN: No
  • Special Features: None
  • Property Sub Type: Detached

Interior Features

  • Basement: Block, Drain Tiled, Full, Sump Pump, Unfinished
  • Appliances: Dishwasher, Dryer, Range, Refrigerator, Washer
  • Living Area: 1343
  • Fireplace: No
  • Basement YN: Yes

Beds/Baths

  • Full Bathrooms: 1
  • Total Bedrooms: 3

Exterior Features

  • Roof: Age 8 Years or Less, Architectural Shingle
  • Other Structures: Granary, Loafing Shed
  • PatioPorchType: Deck
  • Farm Type: Hobby, Horse, Poultry

Garage/Parking

  • Parking Features: Detached Garage, Gravel

Utilities

  • Heating: Forced Air
  • Sewer: Private Sewer
  • LaundryFeatures: In Basement
  • Electric: 200+ Amp Service
  • Fuel: Propane

Condo/Co-op/Association

  • Association: No
  • Amenities Unit: Ceiling Fan(s), Deck, Hardwood Floors, Kitchen Window, Washer/Dryer Hookup

Schools

  • Junior High Dist: Spring Valley
  • SchoolDistrictPhone: 7157785551

Lot Info

  • Topography: Gently Rolling
  • PropertyAttachedYN: No
  • Lot Size: 539' x 1612' x 532' x 1612'
  • Land Lease: No
  • Lot Features: Suitable for Horses, Tillable, Tree Coverage - Medium
  • Additional Parcels: No
  • Zoning Description: Agriculture
  • AssessmentPending: No
  • Yearly/Seasonal: Yearly

Building Info

  • Construction Materials: Frame

Tax Info

  • Tax Year: 2025
  • Assessor Parcel Number: 004105570100
  • Tax Annual Amount: 2715
  • TaxWithAssessments: 2715

Ownership History

We collect this data history from publicly available records. To have your information removed, we recommend requesting removal directly through your county’s website.

Date Name Owned For Owner Type

Purchase Details

Listed on
Nov 14, 2025
Closed on
Jan 9, 2026
Sold by
Bought by
Seller's Agent
Dustin Dodge
Ferndale Realty
Buyer's Agent
Chad Stohr
Property Executives Realty
List Price
$399,900
Sold Price
$405,000
Premium/Discount to List
$5,100
1.28%
Views
84
Current Estimated Value
$397,498

Home Financials for this Owner

Home Financials are based on the most recent Mortgage that was taken out on this home.
Estimated Appreciation
-$7,502
Avg. Annual Appreciation
-3.28%
Original Mortgage
$305,000
Outstanding Balance
$303,234
Interest Rate
6.23%
Mortgage Type
New Conventional
Estimated Equity
$94,264

Purchase Details

Closed on
Mar 1, 2016
Sold by
Bought by

Purchase Details

Closed on
Aug 22, 2005
Sold by
Bought by

Home Financials for this Owner

Home Financials are based on the most recent Mortgage that was taken out on this home.
Original Mortgage
$170,400
Interest Rate
5.82%
Mortgage Type
New Conventional
Source: Public Records

Purchase History

We collect this data history from publicly available records. To have your information removed, we recommend requesting removal directly through your county’s website.

Date Buyer Sale Price Title Company
$405,000 St Croix County Abstract & Tit
$141,400 Attorney
$213,000 None Available
Source: Public Records

Mortgage History

We collect this data history from publicly available records. To have your information removed, we recommend requesting removal directly through your county’s website.

Date Status Borrower Loan Amount
Open $305,000
Previous Owner $40,000
Previous Owner $133,500
Previous Owner $136,000
Previous Owner $40,000
Previous Owner $170,400
Source: Public Records

Property History

We collect this data history from publicly available records. To have your information removed, we recommend requesting removal directly through your county’s website.

Date Event Price List to Sale Price per Sq Ft
01/09/2026 01/09/26 Sold $405,000 +1.3% $302 / Sq Ft
11/14/2025 11/14/25 For Sale $399,900 -- $298 / Sq Ft
Source: NorthstarMLS

Tax History

We collect this data history from publicly available records. To have your information removed, we recommend requesting removal directly through your county’s website.

Year Tax Paid Tax Assessment Tax Assessment Total Assessment is a certain percentage of the fair market value that is determined by local assessors to be the total taxable value of land and additions on the property. Land Improvement
2025 $2,856 $155,900 $22,000 $133,900
2024 $27 $155,900 $22,000 $133,900
2023 $2,529 $156,000 $22,100 $133,900
2022 $2,463 $156,900 $22,200 $134,700
2021 $2,509 $156,900 $22,200 $134,700
2020 $2,177 $156,900 $22,200 $134,700
2019 $2,287 $156,900 $22,200 $134,700
2018 $2,322 $156,900 $22,200 $134,700
2017 $2,135 $156,900 $22,200 $134,700
2016 $2,135 $141,400 $27,300 $114,100
2015 $2,142 $141,400 $27,300 $114,100
2014 $2,078 $141,400 $27,300 $114,100
2013 $2,142 $141,400 $27,300 $114,100
Source: Public Records

Agents Affiliated with this Home

  • Section Image
  • Section Image
See All Agents

Map

Source: NorthstarMLS

MLS Number: 6817010

NorthstarMLS

APN: 004-1055-70-100

Your Personal Tour Guide

Ask me questions while you tour the home.