
Seller's Agent in 2025
Matthew Arnold
Real Broker, LLC
(443) 994-7947
4 in this area
40 Total Sales


Estimated Value: $820,253
Cape St. John in Annapolis, MD is a welcoming, family-oriented waterfront community known for its friendly neighbors and strong sense of togetherness. Nestled along the South River, residents enjoy exclusive access to a private beach, community pier, boat launch, and kayak racks—perfect for outdoor enthusiasts and families alike. With a voluntary HOA, the community maintains its charm without pressure, and neighbors are always quick to lend a hand or share a smile. It’s the kind of place where people know each other by name, and lifelong friendships are made.
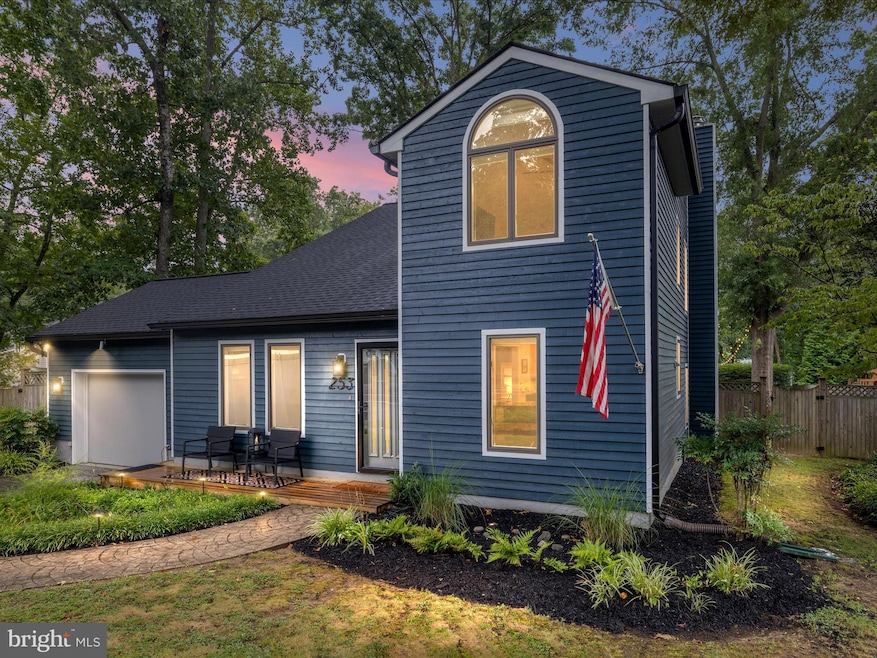
Beautifully maintained and freshly painted, this 3-bedroom, 2.5-bath water-privileged home offers a perfect blend of comfort, style, and outdoor living. Highlights include a stunning in-ground pool, expansive wood decking, and a private fenced yard backing to mature trees for added privacy and seasonal water views of the beautiful South river.
The updated eat-in kitchen features granite countertops, a tile backsplash, and newly installed LVP flooring that flows seamlessly into the vaulted dining room with skylights. Just steps away, the spacious recreation room showcases a unique custom wood stove from Denmark—ideal for cozy gatherings.
Enjoy year-round living in the large, tiled sunroom, complete with vaulted ceilings, skylights, and three sliding doors that open directly to the poolside deck—perfect for entertaining.
The main-level laundry/mudroom has been thoughtfully updated with crown molding, beadboard, new cabinetry, counters, sink, ceramic tile flooring, and a stackable washer/dryer. This space also offers direct access to the pool area for added convenience.
Upstairs, the primary suite boasts cathedral ceilings, a walk-in closet, en-suite bath, and a comfortable sitting area. Two additional bedrooms and a full bath, along with newer carpeting, complete the upper level.
Additional features include a one-car garage, circular paver driveway, boat storage pad, and a powered shed/workshop.
Recent Upgrades:New roof, Gutters and Gutter Guards (2022), Freshly painted and repaired exterior(2022), LVP flooring throughout main level(2022), New carpeting (2022), HVAC (2020), Pool pump house (2018), New high end custom pool cover(2022), Landscape lighting (2022)
Last Agent to Sell the Property
(855) 450-0442 dmvbroker@therealbrokerage.com Real Broker, LLC License #670916 Listed on: 08/20/2025
We collect this data history from publicly available records. To have your information removed, we recommend requesting removal directly through your county’s website.
We collect this data history from publicly available records. To have your information removed, we recommend requesting removal directly through your county’s website.
| Date | Buyer | Sale Price | Title Company |
|---|---|---|---|
| $780,000 | Eagle Title | ||
| $602,000 | First American Title | ||
| $529,500 | Charter Title Llc | ||
| $580,000 | -- |
We collect this data history from publicly available records. To have your information removed, we recommend requesting removal directly through your county’s website.
| Date | Status | Borrower | Loan Amount |
|---|---|---|---|
| Open | $468,000 | ||
| Previous Owner | $18,891 | ||
| Closed | $591,096 | ||
| Previous Owner | $254,500 | ||
| Previous Owner | $116,000 |
We collect this data history from publicly available records. To have your information removed, we recommend requesting removal directly through your county’s website.
| Date | Event | Price | List to Sale | Price per Sq Ft | Prior Sale |
|---|---|---|---|---|---|
| 09/19/2025 09/19/25 | Sold | $780,000 | -1.9% | $415 / Sq Ft | |
| 08/20/2025 08/20/25 | For Sale | $795,000 | +32.1% | $423 / Sq Ft | |
| 06/27/2022 06/27/22 | Sold | $602,000 | +0.4% | $321 / Sq Ft | View Prior Sale |
| 05/25/2022 05/25/22 | Price Changed | $599,900 | -4.8% | $319 / Sq Ft | |
| 05/02/2022 05/02/22 | Price Changed | $629,900 | -3.1% | $335 / Sq Ft | |
| 04/20/2022 04/20/22 | For Sale | $649,900 | +22.9% | $346 / Sq Ft | |
| 07/21/2014 07/21/14 | Sold | $529,000 | -1.9% | $258 / Sq Ft | View Prior Sale |
| 06/23/2014 06/23/14 | Pending | -- | -- | -- | |
| 02/01/2014 02/01/14 | For Sale | $539,000 | -- | $263 / Sq Ft |
We collect this data history from publicly available records. To have your information removed, we recommend requesting removal directly through your county’s website.
| Year | Tax Paid | Tax Assessment Tax Assessment Total Assessment is a certain percentage of the fair market value that is determined by local assessors to be the total taxable value of land and additions on the property. | Land | Improvement |
|---|---|---|---|---|
| 2025 | $6,373 | $555,400 | ||
| 2024 | $6,373 | $536,100 | ||
| 2023 | $5,643 | $516,800 | $304,700 | $212,100 |
| 2022 | $5,719 | $506,067 | $0 | $0 |
| 2020 | $5,456 | $484,600 | $274,700 | $209,900 |
| 2019 | $10,406 | $472,533 | $0 | $0 |
| 2018 | $4,669 | $460,467 | $0 | $0 |
| 2017 | $4,988 | $448,400 | $0 | $0 |
| 2016 | -- | $448,400 | $0 | $0 |
| 2015 | -- | $448,400 | $0 | $0 |
| 2014 | -- | $459,500 | $0 | $0 |
Seller's Agent in 2025
Matthew Arnold
Real Broker, LLC
(443) 994-7947
4 in this area
40 Total Sales
Buyer's Agent in 2025
Dee Dee Miller
Paul Wesley Real Estate
(443) 995-2297
7 in this area
200 Total Sales
Seller's Agent in 2022
Elizabeth DuLaney
EXP Realty, LLC
(202) 352-4215
2 in this area
60 Total Sales
B
Seller's Agent in 2014
Betsy Stettinius
Coldwell Banker (NRT-Southeast-MidAtlantic)
Buyer's Agent in 2014
Sandy Valenstein
Keller Williams Flagship
(410) 615-7064
40 Total Sales
Source: Bright MLS
MLS Number: MDAA2123540
APN: 02-154-05228320
Disclaimer: Certain information contained herein is derived from information provided by parties other than Homes.com. All information provided is deemed reliable, but is not guaranteed to be accurate and should be independently verified.
The data relating to real estate for sale on this website appears in part through the BRIGHT Internet Data Exchange program, a voluntary cooperative exchange of property listing data between licensed real estate brokerage firms, and is provided by BRIGHT through a licensing agreement.
Listing information is from various brokers who participate in the Bright MLS IDX program and not all listings may be visible on the site.
The property information being provided on or through the website is for the personal, non-commercial use of consumers and such information may not be used for any purpose other than to identify prospective properties consumers may be interested in purchasing.
Some properties which appear for sale on the website may no longer be available because they are for instance, under contract, sold or are no longer being offered for sale.
Property information displayed is deemed reliable but is not guaranteed.
Copyright 2026 Bright MLS, Inc.
Ask me questions while you tour the home.