
Grant Bim
Winning Edge
(667) 802-2623
359 Total Sales
1 in Riviera Beach
$430,000 Price
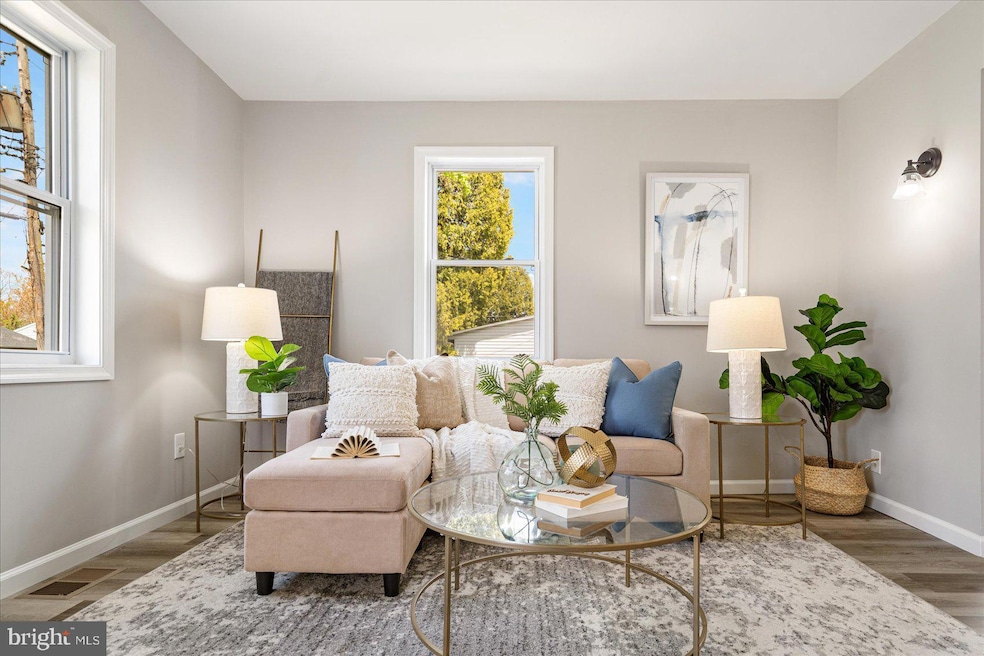
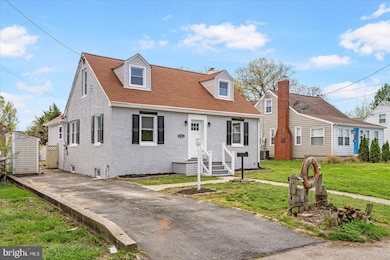
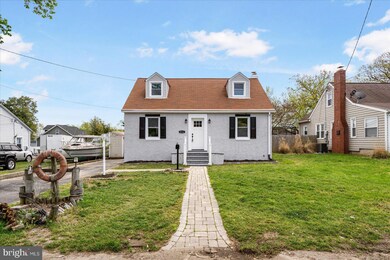
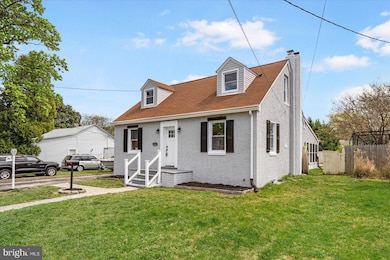
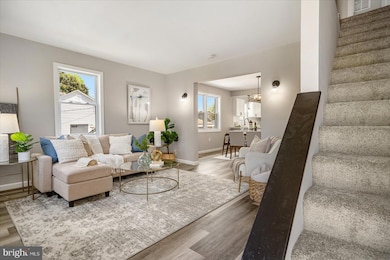
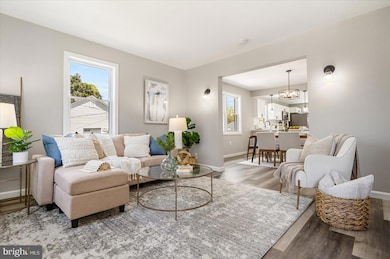
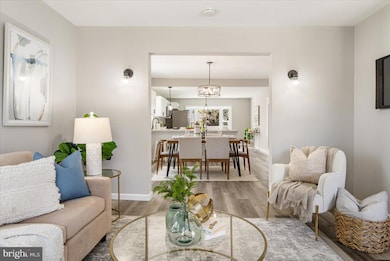
Welcome Home to 253 Carvel Road!! This Beautifully updated Cape Cod located in the Sought-after Riviera Beach community has the space you need to create a life you desire. Boasting an array of sleek finishes throughout this 4 Bedroom, 3 Bathroom home has so much to offer!! The main level offers an open concept layout with a spacious living room, dining area, kitchen, 2 entry level bedrooms and full bathroom. The kitchen boasts S/S Appliances, white shaker cabinets, S/S appliances and MORE! Upstairs you'll find the large primary bedroom with primary bathroom. The basement has been fully finished to include a large Rec Room perfect for entertaining, 4th bedroom and 3rd full bathroom. This home truly has it all!! Book your private showing today before it’s gone!!
Last Agent to Sell the Property
(443) 981-8000 loismalberti@gmail.com Alberti Realty, LLC License #667696 Listed on: 04/16/2024
We collect this data history from publicly available records. To have your information removed, we recommend requesting removal directly through your county’s website.
Grant Bim
Winning Edge
(667) 802-2623
359 Total Sales
1 in Riviera Beach
$430,000 Price
Ben Antkowiak
Epique Realty
(667) 291-8937
13 Total Sales
1 in Riviera Beach
$384,875 Price
Paul Martinez
Real Broker, LLC
(301) 281-4907
30 Total Sales
2 in Riviera Beach
$370K - $390K Price Range
Nancy Cummins
Compass
(667) 771-4537
87 Total Sales
1 in Riviera Beach
$390,000 Price
Jan Hayden
Coldwell Banker Realty
(667) 771-2937
42 Total Sales
1 in Riviera Beach
$365,000 Price
Ali Haghgoo
EXP Realty, LLC
(410) 999-0791
403 Total Sales
1 in Riviera Beach
$350,000 Price
We collect this data history from publicly available records. To have your information removed, we recommend requesting removal directly through your county’s website.
| Date | Buyer | Sale Price | Title Company |
|---|---|---|---|
| -- | Charter Title | ||
| Skiwski Jacob Riley | $430,000 | Charter Title | |
| Union Acquisitions Llc | $235,000 | Rextar Title Services Llc | |
| Perosi Craig S | $269,900 | -- | |
| Meyers Sharon L | $130,000 | -- |
We collect this data history from publicly available records. To have your information removed, we recommend requesting removal directly through your county’s website.
| Date | Status | Borrower | Loan Amount |
|---|---|---|---|
| Open | $451,782 | ||
| Closed | Skiwski Jacob Riley | $439,245 | |
| Previous Owner | -- | $301,500 | |
| Previous Owner | Perosi Craig S | $40,485 | |
| Previous Owner | Perosi Craig S | $215,920 |
We collect this data history from publicly available records. To have your information removed, we recommend requesting removal directly through your county’s website.
| Date | Event | Price | List to Sale | Price per Sq Ft |
|---|---|---|---|---|
| 06/19/2024 06/19/24 | Sold | $430,000 | -2.3% | $248 / Sq Ft |
| 05/26/2024 05/26/24 | Pending | -- | -- | -- |
| 05/24/2024 05/24/24 | For Sale | $439,900 | 0.0% | $254 / Sq Ft |
| 05/22/2024 05/22/24 | Pending | -- | -- | -- |
| 05/19/2024 05/19/24 | Price Changed | $439,900 | -2.0% | $254 / Sq Ft |
| 05/03/2024 05/03/24 | For Sale | $449,000 | 0.0% | $259 / Sq Ft |
| 04/26/2024 04/26/24 | Pending | -- | -- | -- |
| 04/26/2024 04/26/24 | Off Market | $449,000 | -- | -- |
| 04/22/2024 04/22/24 | Price Changed | $449,000 | -4.4% | $259 / Sq Ft |
| 04/16/2024 04/16/24 | For Sale | $469,900 | -- | $271 / Sq Ft |
We collect this data history from publicly available records. To have your information removed, we recommend requesting removal directly through your county’s website.
| Year | Tax Paid | Tax Assessment Tax Assessment Total Assessment is a certain percentage of the fair market value that is determined by local assessors to be the total taxable value of land and additions on the property. | Land | Improvement |
|---|---|---|---|---|
| 2026 | $3,922 | $337,933 | ||
| 2025 | $3,922 | $300,967 | ||
| 2024 | $3,499 | $264,000 | $155,000 | $109,000 |
| 2023 | $2,455 | $260,833 | $0 | $0 |
| 2022 | $2,693 | $257,667 | $0 | $0 |
| 2020 | $2,711 | $250,567 | $0 | $0 |
| 2019 | $5,325 | $246,633 | $0 | $0 |
| 2018 | $2,461 | $242,700 | $138,900 | $103,800 |
| 2017 | $2,455 | $224,600 | $0 | $0 |
| 2016 | -- | $206,500 | $0 | $0 |
| 2015 | -- | $188,400 | $0 | $0 |
| 2014 | -- | $188,400 | $0 | $0 |
Seller's Agent in 2024
Lois Alberti
Alberti Realty, LLC
(443) 876-8712
9 in this area
665 Total Sales
Buyer's Agent in 2024
Danny Markley
Keller Williams Flagship
(410) 991-7207
6 in this area
59 Total Sales
Source: Bright MLS
MLS Number: MDAA2082444
APN: 03-693-19836700
Disclaimer: Certain information contained herein is derived from information provided by parties other than Homes.com. All information provided is deemed reliable, but is not guaranteed to be accurate and should be independently verified.
The data relating to real estate for sale on this website appears in part through the BRIGHT Internet Data Exchange program, a voluntary cooperative exchange of property listing data between licensed real estate brokerage firms, and is provided by BRIGHT through a licensing agreement.
Listing information is from various brokers who participate in the Bright MLS IDX program and not all listings may be visible on the site.
The property information being provided on or through the website is for the personal, non-commercial use of consumers and such information may not be used for any purpose other than to identify prospective properties consumers may be interested in purchasing.
Some properties which appear for sale on the website may no longer be available because they are for instance, under contract, sold or are no longer being offered for sale.
Property information displayed is deemed reliable but is not guaranteed.
Copyright 2026 Bright MLS, Inc.
Ask me questions while you tour the home.