
Cathy Matter
RE/MAX Partners
(251) 441-4928
41 Total Sales
1 in Rickarby
$52,000 Price

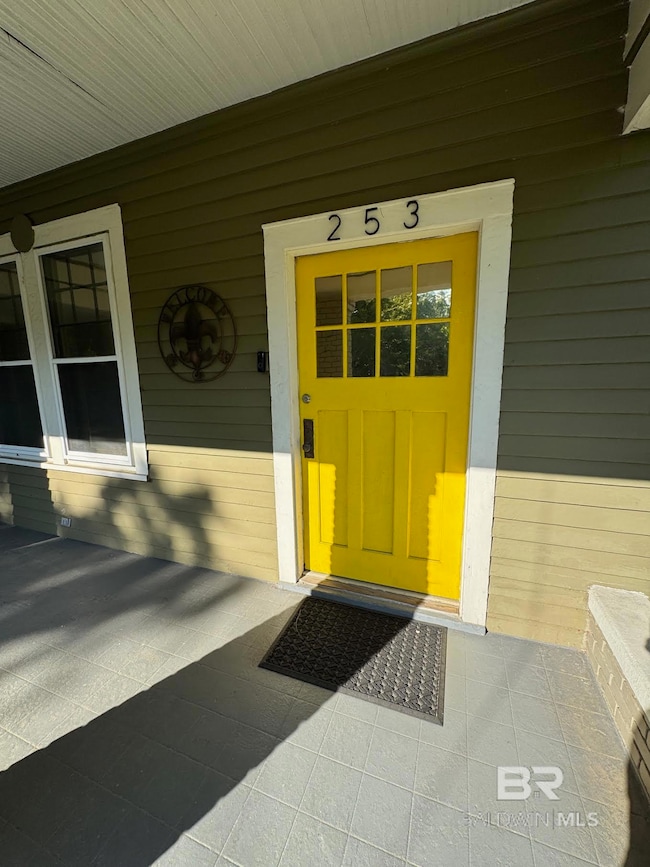
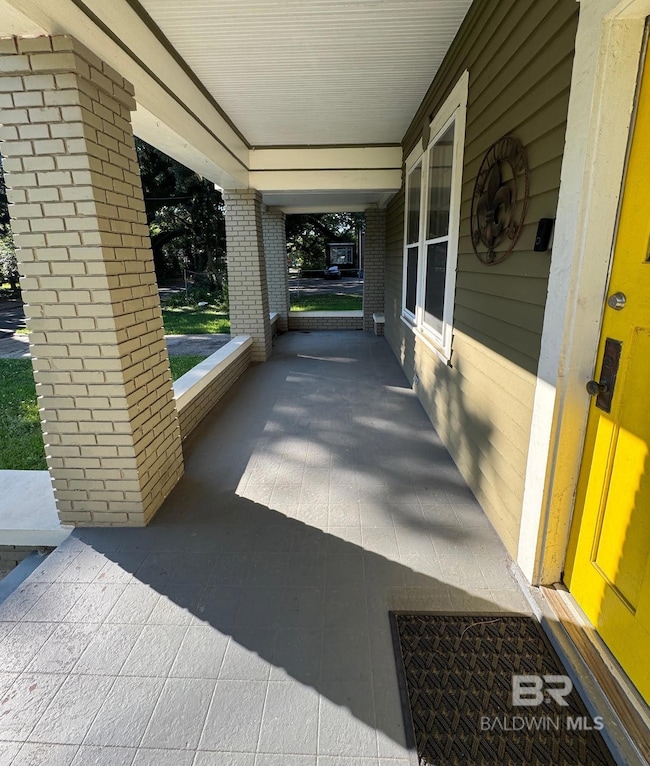
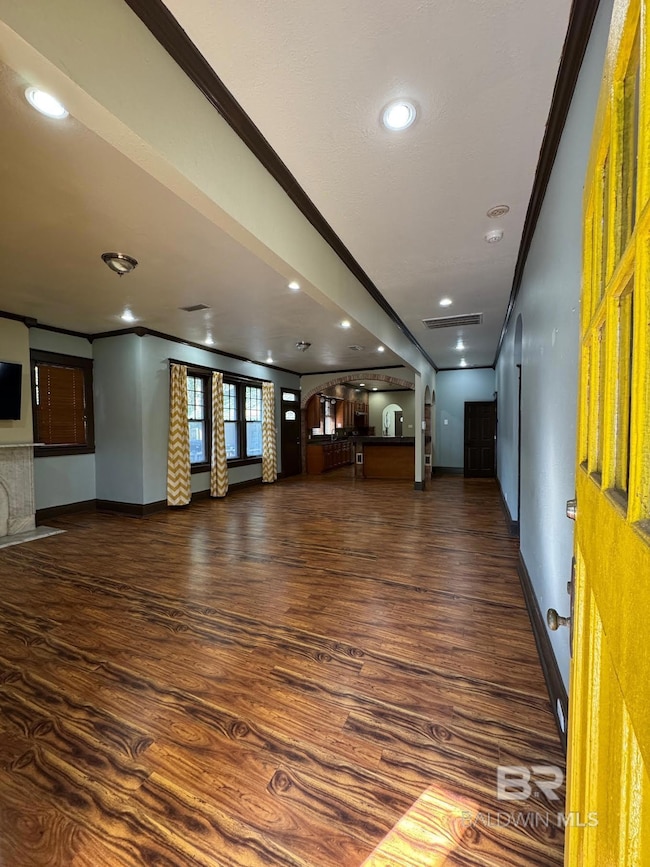
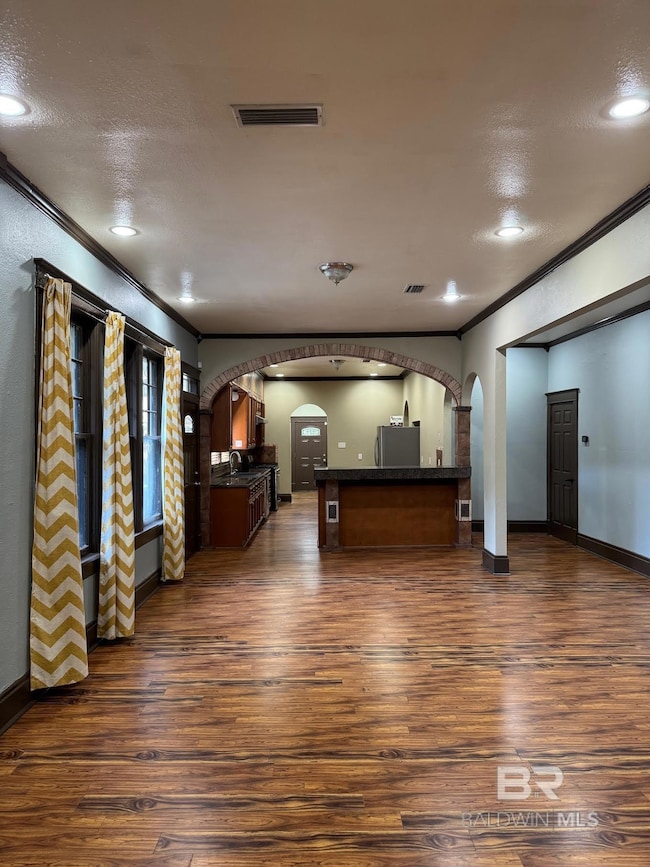
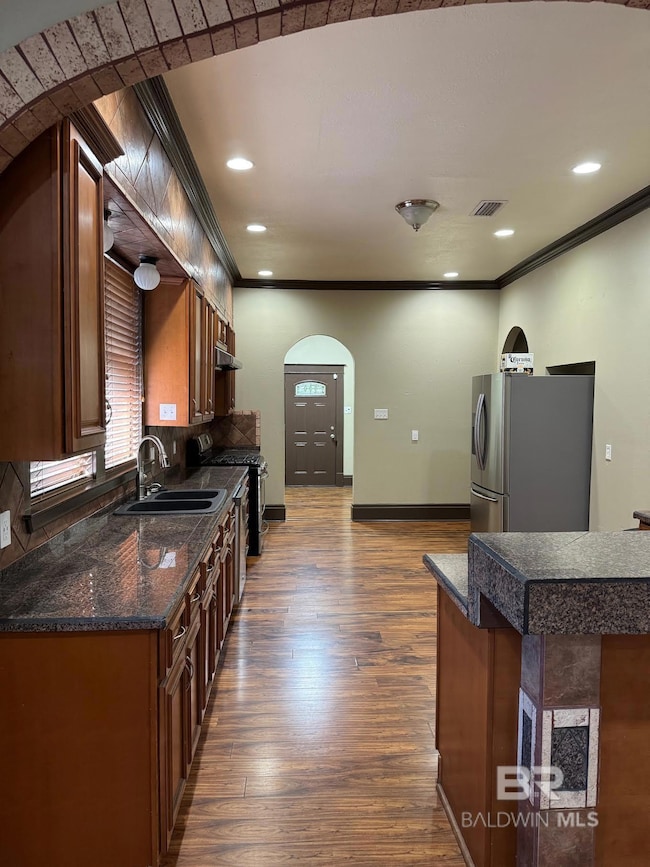
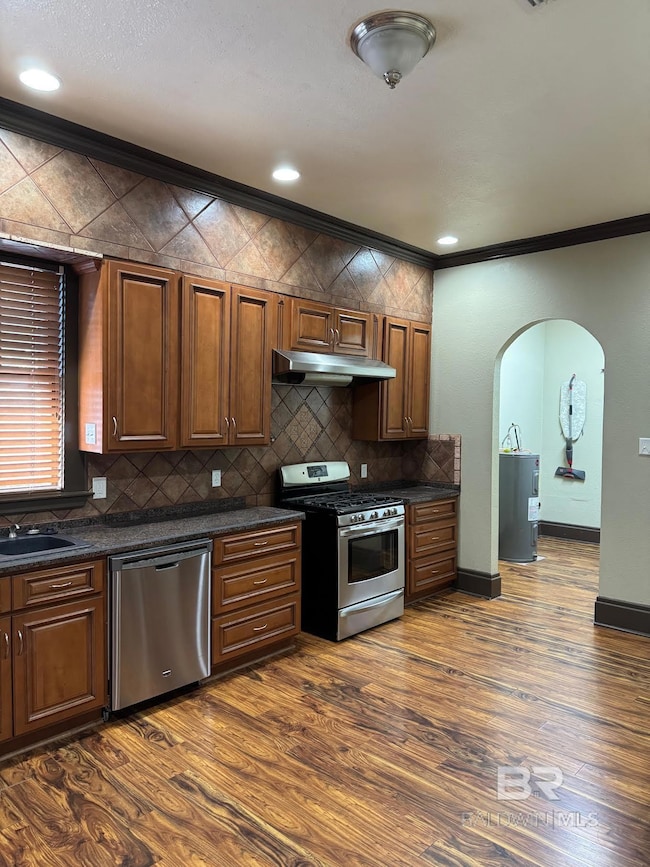
Updated Craftsman with Open Floor Plan, and Government Street Views!”Your Midtown Dream Home is Here! Get ready to fall in love with this updated 3-bedroom, 2-bath craftsman packed with charm and modern flair! With 1,900 sq ft of open-concept living, you’ll have all the space you need for epic dinner parties, cozy movie nights, and everything in between.Enjoy gorgeous Government Street views from your dining room and outdoor deck — perfect for sunset hangs!The guest bath is fully renovated with a sleek walk-in shower, and the master suite is your personal retreat with a double vanity and fresh white tile.Sitting on a rare 0.31-acre lot, there’s tons of space to stretch out, plus parking for everyone: a 2-car covered carport and room for 5 more!New ceiling fans in every bedroom, stainless steel appliances that stay — and you’re just 2.5 miles from downtown adventures. This is the one you’ve been waiting for — don’t miss it! Buyer to verify all information during due diligence.
Last Buyer's Agent
Non Member
Non Member Office
We collect this data history from publicly available records. To have your information removed, we recommend requesting removal directly through your county’s website.
Cathy Matter
RE/MAX Partners
(251) 441-4928
41 Total Sales
1 in Rickarby
$52,000 Price
Sherry Andress
IXL Real Estate LLC
(251) 385-9923
48 Total Sales
3 in Rickarby
$121K - $125K Price Range
Brooke T Butler
Butler & Co. Real Estate LLC
(251) 283-5500
206 Total Sales
2 in Rickarby
$185,000 Price Range
Michaela Ray Callow
Elite Real Estate Solutions, LLC
(251) 325-1285
262 Total Sales
1 in Rickarby
$145,000 Price
Kristian Calvert
Beck Properties Real Estate
(251) 283-5227
90 Total Sales
1 in Rickarby
$49,000 Price
Libby Thompson
Shamrock Properties, LLC
(251) 607-2221
202 Total Sales
2 in Rickarby
$125,000 Price Range
We collect this data history from publicly available records. To have your information removed, we recommend requesting removal directly through your county’s website.
| Date | Buyer | Sale Price | Title Company |
|---|---|---|---|
| $189,000 | Faith Law Title Pc | ||
| $78,916 | None Available | ||
| -- | None Available | ||
| -- | -- |
We collect this data history from publicly available records. To have your information removed, we recommend requesting removal directly through your county’s website.
| Date | Status | Borrower | Loan Amount |
|---|---|---|---|
| Open | $189,000 | ||
| Previous Owner | $103,500 | ||
| Previous Owner | $12,375 | ||
| Previous Owner | $77,485 | ||
| Previous Owner | $162,800 | ||
| Previous Owner | $50,000 | ||
| Previous Owner | $25,000 | ||
| Previous Owner | $100,000 | ||
| Previous Owner | $90,000 | ||
| Previous Owner | $70,150 |
We collect this data history from publicly available records. To have your information removed, we recommend requesting removal directly through your county’s website.
| Date | Event | Price | List to Sale | Price per Sq Ft |
|---|---|---|---|---|
| 04/30/2026 04/30/26 | Sold | $189,000 | 0.0% | $99 / Sq Ft |
| 03/06/2026 03/06/26 | Price Changed | $189,000 | -5.0% | $99 / Sq Ft |
| 01/12/2026 01/12/26 | For Sale | $199,000 | 0.0% | $105 / Sq Ft |
| 12/23/2025 12/23/25 | Pending | -- | -- | -- |
| 12/11/2025 12/11/25 | For Sale | $199,000 | -- | $105 / Sq Ft |
We collect this data history from publicly available records. To have your information removed, we recommend requesting removal directly through your county’s website.
| Year | Tax Paid | Tax Assessment Tax Assessment Total Assessment is a certain percentage of the fair market value that is determined by local assessors to be the total taxable value of land and additions on the property. | Land | Improvement |
|---|---|---|---|---|
| 2025 | $644 | $11,030 | $800 | $10,230 |
| 2024 | $644 | $11,730 | $800 | $10,930 |
| 2023 | $688 | $10,950 | $800 | $10,150 |
| 2022 | $606 | $10,580 | $800 | $9,780 |
| 2021 | $606 | $10,580 | $800 | $9,780 |
| 2020 | $606 | $10,580 | $800 | $9,780 |
| 2019 | $620 | $10,820 | $0 | $0 |
| 2018 | $618 | $10,780 | $0 | $0 |
| 2017 | $626 | $10,920 | $0 | $0 |
| 2016 | $634 | $11,040 | $0 | $0 |
| 2013 | $1,354 | $20,120 | $0 | $0 |
Seller's Agent in 2026
Tracy Hood
Amerisell Realty
(256) 627-7168
1 in this area
324 Total Sales
N
Buyer's Agent in 2026
Non Member
Non Member Office
Source: Baldwin REALTORS®
MLS Number: 388923
APN: 29-10-28-2-001-044
Disclaimer: Certain information contained herein is derived from information provided by parties other than Homes.com. All information provided is deemed reliable, but is not guaranteed to be accurate and should be independently verified.
IDX information is provided exclusively for personal, non-commercial use, and may not be used for any purpose other than to identify prospective properties consumers may be interested in purchasing. Information is deemed reliable but not guaranteed.
Ask me questions while you tour the home.