
Eric Baham
BuyBox Realty
(678) 968-1235
124 Total Sales
2 in Lilburn
$380,000 Price Range

Estimated Value: $380,000 - $407,719
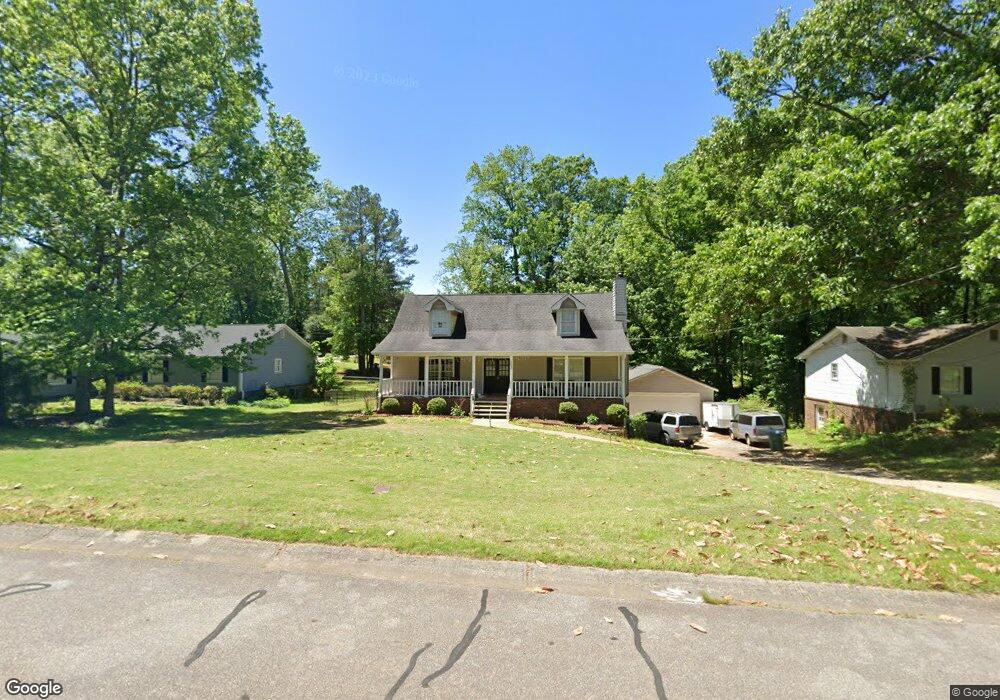
This beautiful house will not disappoint with its charming style and rocking chair front porch, it is the perfect place to settle down and call Home! With its spacious floor plan, it gives you all the room you need for you and your family. From the beautiful front yard, to your backyard oasis with your inground pool you will not want to leave! The country style kitchen is sure to suit any entertaining needs with the holidays approaching. Schedule your showing now!
Last Agent to Sell the Property
Jeremiah Peters
Virtual Properties Realty License #375023 Listed on: 09/07/2021
Last Buyer's Agent
Non Member
ATHENS AREA ASSOCIATION OF REALTORS
We collect this data history from publicly available records. To have your information removed, we recommend requesting removal directly through your county’s website.
Eric Baham
BuyBox Realty
(678) 968-1235
124 Total Sales
2 in Lilburn
$380,000 Price Range
Jana French
The Connection Real Estate
(470) 900-4750
50 Total Sales
1 in Lilburn
$325,000 Price
Regan Maki
Ansley Real Estate | Christie's International Real Estate
(470) 435-8863
240 Total Sales
12 in Lilburn
$305K - $835K Price Range
Mindy Cintron
Keller Williams Realty Community Partners
(754) 354-3160
194 Total Sales
2 in Lilburn
$980,914 Price Range
Nickcoles Mials
Keller Williams Atlanta Classic
(470) 822-9504
39 Total Sales
2 in Lilburn
$522,900 Price Range
Silva Tavitian
Keller Williams Realty Atl Partners
(770) 691-6648
82 Total Sales
10 in Lilburn
$395K - $660K Price Range
We collect this data history from publicly available records. To have your information removed, we recommend requesting removal directly through your county’s website.
| Date | Buyer | Sale Price | Title Company |
|---|---|---|---|
| $305,000 | -- | ||
| Hawsey Larry P | -- | -- |
We collect this data history from publicly available records. To have your information removed, we recommend requesting removal directly through your county’s website.
| Date | Status | Borrower | Loan Amount |
|---|---|---|---|
| Open | $295,850 |
We collect this data history from publicly available records. To have your information removed, we recommend requesting removal directly through your county’s website.
| Date | Event | Price | List to Sale | Price per Sq Ft |
|---|---|---|---|---|
| 10/08/2021 10/08/21 | Sold | $305,000 | +5.3% | $162 / Sq Ft |
| 09/08/2021 09/08/21 | Pending | -- | -- | -- |
| 09/07/2021 09/07/21 | For Sale | $289,777 | -- | $154 / Sq Ft |
We collect this data history from publicly available records. To have your information removed, we recommend requesting removal directly through your county’s website.
| Year | Tax Paid | Tax Assessment Tax Assessment Total Assessment is a certain percentage of the fair market value that is determined by local assessors to be the total taxable value of land and additions on the property. | Land | Improvement |
|---|---|---|---|---|
| 2025 | $6,553 | $174,000 | $26,120 | $147,880 |
| 2024 | $6,535 | $171,720 | $26,120 | $145,600 |
| 2023 | $6,535 | $171,040 | $24,000 | $147,040 |
| 2022 | $4,735 | $122,000 | $24,000 | $98,000 |
| 2021 | $3,601 | $104,640 | $17,200 | $87,440 |
| 2020 | $3,625 | $104,640 | $17,200 | $87,440 |
| 2019 | $3,332 | $96,000 | $14,000 | $82,000 |
| 2018 | $3,108 | $85,560 | $14,000 | $71,560 |
| 2016 | $2,906 | $77,480 | $14,000 | $63,480 |
| 2015 | $2,771 | $72,880 | $14,000 | $58,880 |
| 2014 | $2,429 | $62,920 | $14,000 | $48,920 |
JP
Seller's Agent in 2021
Jeremiah Peters
Virtual Properties Realty
NM
Buyer's Agent in 2021
Non Member
ATHENS AREA ASSOCIATION OF REALTORS
Source: Hive MLS
MLS Number: CM983519
APN: 6-120-211
Disclaimer: Certain information contained herein is derived from information provided by parties other than Homes.com. All information provided is deemed reliable, but is not guaranteed to be accurate and should be independently verified.
IDX information is provided exclusively for personal, non-commercial use, and may not be used for any purpose other than to identify prospective properties consumers may be interested in purchasing.
Information is deemed reliable but not guaranteed.
Ask me questions while you tour the home.