B
Seller's Agent in 2022
Bradley South
Windermere Real Estate
(435) 660-9574
108 Total Sales
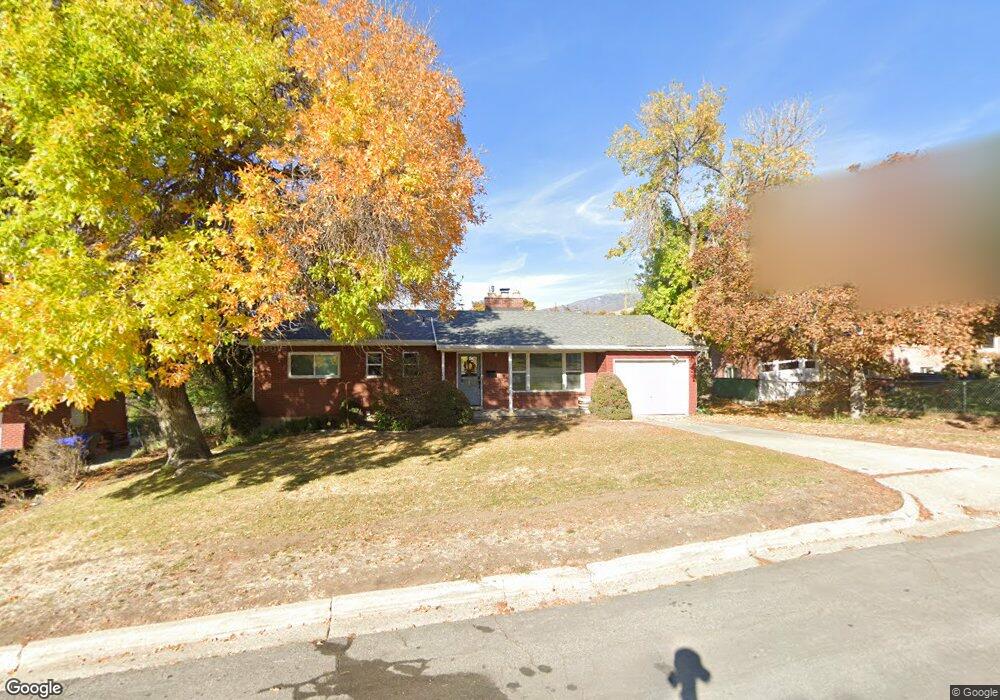
Estimated Value: $555,363
Welcome home to your traditional rambler, nestled in the upper east side neighborhood of Bountiful! This small and silent street location offers the peace and quiet that you and your family are looking forward to. Step inside and immediately be greeted with warm toned wood flooring, fresh paint, and plenty of natural light pouring in from new windows throughout! The main floor living area offers seamless transitions between living/dining/& kitchen areas, perfect for entertaining. With an amazing view of the private backyard from the kitchen, this is perfect for keeping an eye on the kids or your four-legged companions. Cuddle up next to the cozy fireplace upstairs, or head downstairs to the second large family room and relax in style on the hearth next to an additional gas insert fireplace. Speaking of downstairs, the full walkout basement boasts plenty of natural light and makes it feel more like an oasis than a basement. New bathrooms throughout provide that much needed "pampering" feel, and the back yard is ideal for those summer bbq's or napping in the early evening under the trees with solar lit hanging lights. The garage has tons of storage for all of those Utah toys like bikes, and skis, while still having plenty of room to park your car and a workshop area behind. This is a must see home that simply won't last long. Call to see it today!
Last Agent to Sell the Property
Windermere Real Estate License #10757353 Listed on: 05/31/2022

We collect this data history from publicly available records. To have your information removed, we recommend requesting removal directly through your county’s website.
We collect this data history from publicly available records. To have your information removed, we recommend requesting removal directly through your county’s website.
| Date | Buyer | Sale Price | Title Company |
|---|---|---|---|
| -- | None Listed On Document | ||
| -- | Hickman Land Title | ||
| -- | First American Title |
We collect this data history from publicly available records. To have your information removed, we recommend requesting removal directly through your county’s website.
| Date | Status | Borrower | Loan Amount |
|---|---|---|---|
| Previous Owner | $412,524 | ||
| Previous Owner | $40,000 | ||
| Previous Owner | $30,000 |
We collect this data history from publicly available records. To have your information removed, we recommend requesting removal directly through your county’s website.
| Date | Event | Price | List to Sale | Price per Sq Ft |
|---|---|---|---|---|
| 06/22/2022 06/22/22 | Sold | -- | -- | -- |
| 05/31/2022 05/31/22 | For Sale | $575,000 | -- | $250 / Sq Ft |
We collect this data history from publicly available records. To have your information removed, we recommend requesting removal directly through your county’s website.
| Year | Tax Paid | Tax Assessment Tax Assessment Total Assessment is a certain percentage of the fair market value that is determined by local assessors to be the total taxable value of land and additions on the property. | Land | Improvement |
|---|---|---|---|---|
| 2025 | $3,110 | $279,400 | $142,322 | $137,078 |
| 2024 | $2,899 | $270,050 | $130,291 | $139,759 |
| 2023 | $2,774 | $469,000 | $236,813 | $232,187 |
| 2022 | $2,933 | $272,800 | $128,542 | $144,258 |
| 2021 | $2,707 | $386,000 | $168,348 | $217,652 |
| 2020 | $2,090 | $295,000 | $142,645 | $152,355 |
| 2019 | $272 | $291,000 | $142,976 | $148,024 |
| 2018 | $235 | $265,000 | $139,980 | $125,020 |
| 2016 | $12 | $125,015 | $58,980 | $66,035 |
| 2015 | $1,695 | $116,710 | $58,980 | $57,730 |
| 2014 | $16 | $120,341 | $58,980 | $61,361 |
| 2013 | -- | $91,813 | $52,139 | $39,674 |
B
Seller's Agent in 2022
Bradley South
Windermere Real Estate
(435) 660-9574
108 Total Sales
Buyer's Agent in 2022
Sue Benson
RE/MAX
(801) 599-7000
96 Total Sales
Source: UtahRealEstate.com
MLS Number: 1817191
APN: 05-037-0010
Disclaimer: Certain information contained herein is derived from information provided by parties other than Homes.com. All information provided is deemed reliable, but is not guaranteed to be accurate and should be independently verified.
IDX information is provided exclusively for consumers’ personal, non-commercial use, that it may not be used for any purpose other than to identify prospective properties consumers may be interested in purchasing, and that the data is deemed reliable but is not guaranteed accurate by the MLS. Licensor is only providing the MLS Content and not other sources of data provided in the Product.
Based on information from the Wasatch Front Regional Multiple Listing Service, Inc.. All data, including all measurements and calculations of area, is obtained from various sources and has not been, and will not be, verified by broker or the MLS. All information should be independently reviewed and verified for accuracy. Properties may or may not be listed by the office/agent presenting the information.
Ask me questions while you tour the home.