
Amy Jo Fitzgerald
Yellowbrick Real Estate LLC
(475) 267-4383
128 Total Sales
2 in The Hollow
$110K - $165K Price Range
Estimated Value: $366,000 - $428,545
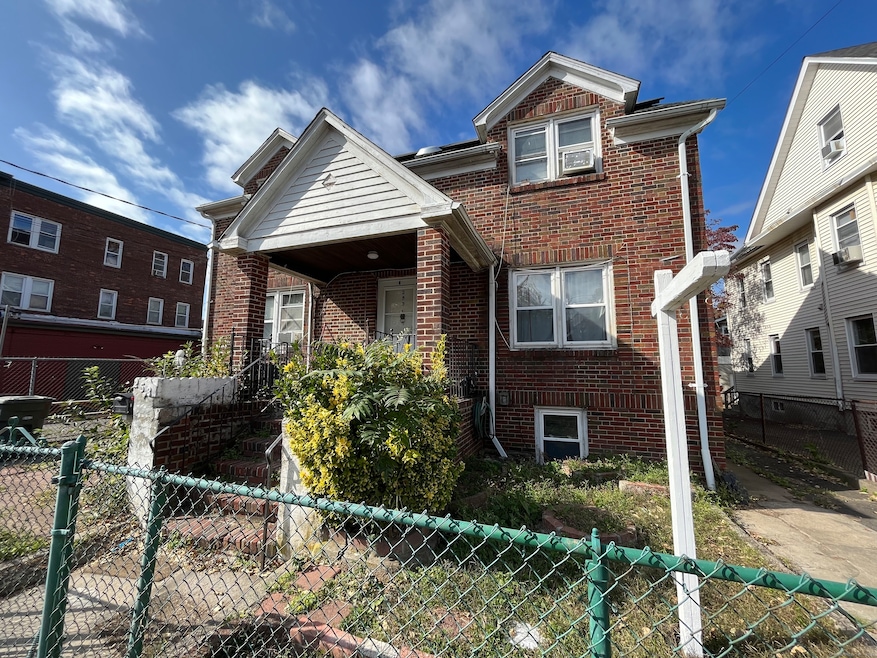
Discover this charming red brick two-family home, perfectly situated in the heart of Bridgeport. Each spacious unit features two bedrooms and a full bathroom, with bright and airy family rooms and kitchens flooded with natural light from east and south-facing windows overlooking Lafayette Park. The second-floor unit allows access to a walk-up attic, providing extra space that can be transformed into an office, additional living area, or bedroom. The basement also holds potential for added living space and has the possibility, with proper diligence and permits, to be converted into a third unit. Recent updates include a newer hot water system for the second floor and a newer roof, designed to accommodate the existing solar panels. Bring your vision and explore how this versatile property could be the perfect multi-family investment for you! Property to be Sold AS-IS. Subject to Probate Court Approval.
Last Agent to Sell the Property
Jack Connelly
Amo Realty License #RES.0822593 Listed on: 10/24/2024
Last Buyer's Agent
Kelley Ferreira
Higgins Group Real Estate License #RES.0817897
We collect this data history from publicly available records. To have your information removed, we recommend requesting removal directly through your county’s website.
Amy Jo Fitzgerald
Yellowbrick Real Estate LLC
(475) 267-4383
128 Total Sales
2 in The Hollow
$110K - $165K Price Range
Linda Mayfield
RE/MAX RISE
(475) 285-3784
248 Total Sales
1 in The Hollow
$280,000 Price
Arian Hoxha
Serhant Connecticut, LLC
(475) 263-3437
65 Total Sales
1 in The Hollow
$290,000 Price
Santiago Jaraba
Whitestone Real Estate Group
(888) 483-4006
331 Total Sales
3 in The Hollow
$350K - $625K Price Range
Danny Hernandez
CLMA Realty
(860) 846-4427
77 Total Sales
1 in The Hollow
$71,000 Price
Austin Reid
William Raveis Real Estate
(833) 278-0436
22 Total Sales
1 in The Hollow
$699,000 Price
We collect this data history from publicly available records. To have your information removed, we recommend requesting removal directly through your county’s website.
| Date | Buyer | Sale Price | Title Company |
|---|---|---|---|
| -- | -- |
We collect this data history from publicly available records. To have your information removed, we recommend requesting removal directly through your county’s website.
| Date | Event | Price | List to Sale | Price per Sq Ft |
|---|---|---|---|---|
| 05/21/2025 05/21/25 | Sold | $400,000 | -20.0% | $135 / Sq Ft |
| 02/10/2025 02/10/25 | Pending | -- | -- | -- |
| 10/24/2024 10/24/24 | For Sale | $499,900 | -- | $169 / Sq Ft |
We collect this data history from publicly available records. To have your information removed, we recommend requesting removal directly through your county’s website.
| Year | Tax Paid | Tax Assessment Tax Assessment Total Assessment is a certain percentage of the fair market value that is determined by local assessors to be the total taxable value of land and additions on the property. | Land | Improvement |
|---|---|---|---|---|
| 2025 | $8,104 | $186,510 | $41,970 | $144,540 |
| 2024 | $8,104 | $186,510 | $41,970 | $144,540 |
| 2023 | $8,104 | $186,510 | $41,970 | $144,540 |
| 2022 | $8,104 | $186,510 | $41,970 | $144,540 |
| 2021 | $8,104 | $186,510 | $41,970 | $144,540 |
| 2020 | $7,047 | $130,530 | $19,870 | $110,660 |
| 2019 | $7,047 | $130,530 | $19,870 | $110,660 |
| 2018 | $7,097 | $130,530 | $19,870 | $110,660 |
| 2017 | $7,097 | $130,530 | $19,870 | $110,660 |
| 2016 | $7,097 | $130,530 | $19,870 | $110,660 |
| 2015 | $8,398 | $199,000 | $41,350 | $157,650 |
| 2014 | $8,398 | $199,000 | $41,350 | $157,650 |
J
Seller's Agent in 2025
Jack Connelly
Amo Realty
Seller Co-Listing Agent in 2025
Michael Julian
eXp Realty
(203) 362-8929
1 in this area
54 Total Sales
K
Buyer's Agent in 2025
Kelley Ferreira
Higgins Group Real Estate
Source: SmartMLS
MLS Number: 24055623
APN: BRID-001016-000003
Disclaimer: Certain information contained herein is derived from information provided by parties other than Homes.com. All information provided is deemed reliable, but is not guaranteed to be accurate and should be independently verified.
IDX information is provided exclusively for personal, non-commercial use, and may not be used for any purpose other than to identify prospective properties consumers may be interested in purchasing. Information is deemed reliable but not guaranteed.
Ask me questions while you tour the home.