
Carolyn Redinger
Responds Quickly
Infinity Living
(380) 208-0348
49 Total Sales
1 in Westgate
$305,000 Price
Estimated Value: $283,000 - $299,580
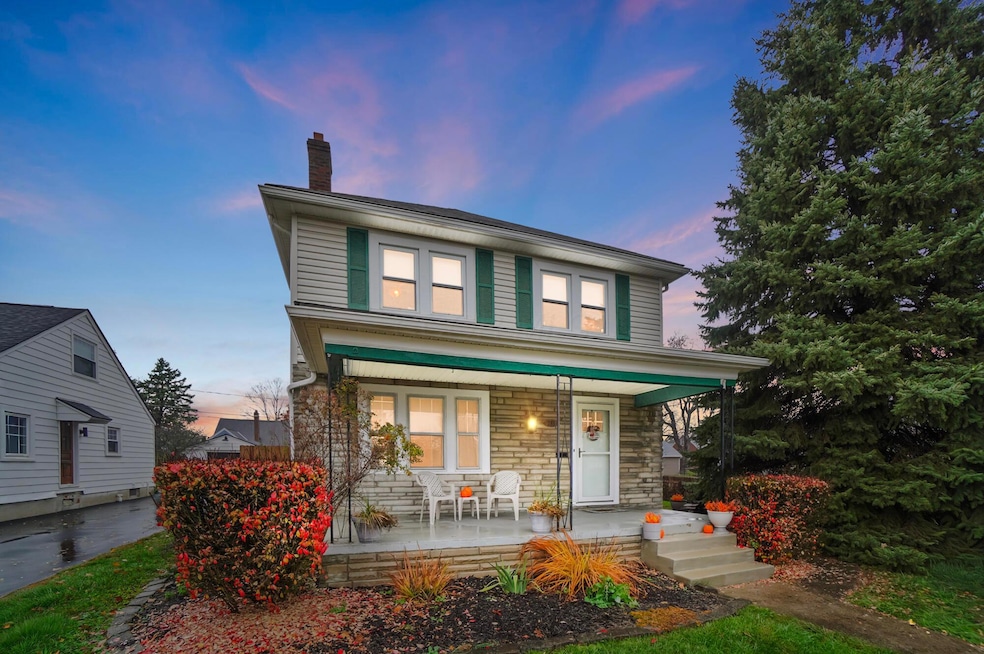
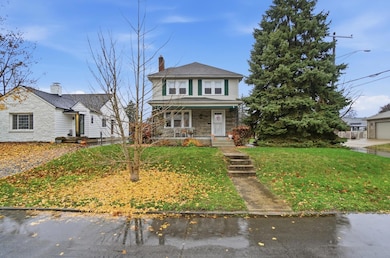
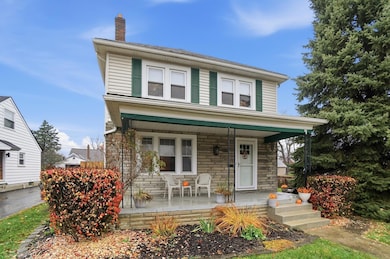
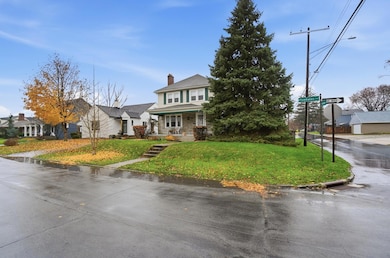
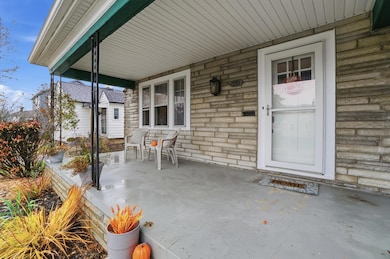
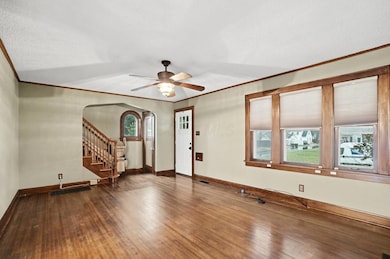
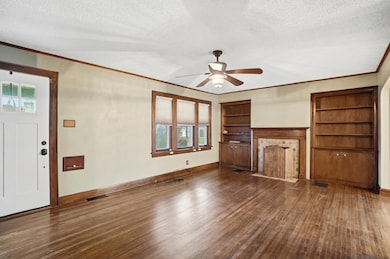
Come see us at our new, improved price! Welcome to this inviting Westgate charmer- filled with character, warmth and the classic details loved in this neighborhood! This beautifully maintained 4 bedroom 1.5 bath home offers 1714 sq ft of comfortable living, complete with hardwood floors, original woodwork and a cozy decorative fireplace. This home is super functional with a bright living room, welcoming dining area and a well- laid out, updated kitchen with granite and plenty of cabinetry. On the second floor there are three comforable bedrooms and a full bathroom. The third floor offers the 4th bedroom that could also be used as a bonus space- perfect for an office or quiet reading room. Enjoy time outdoors in the fully fenced backyard with a nice big deck AND patio- perfect for morning coffee or evening relaxing! There is a rock fire pit and tons of landscape pavers that add to the ambiance! A spacious two car garage adds convenience and storage! This home is on a corner lot nestled on a quiet, tree-lined steet just moments from Westgate park, local shops and easy access to downtown. It has incredible classic charm Westgate buyers are looking for and it is just waiting for you to make it your own! If you can't make it to open house, make a private appointment soon! AC/Furnace- 2019
Water heater-2025
Appliances- 2022
Concrete Steps-2021
Doors-2024
Fence-2017
Deck-2025
Blinds- 2019
Patio- 2017
Last Agent to Sell the Property
Home Central Realty License #2007002353 Listed on: 11/28/2025
We collect this data history from publicly available records. To have your information removed, we recommend requesting removal directly through your county’s website.
Carolyn Redinger
Infinity Living
(380) 208-0348
49 Total Sales
1 in Westgate
$305,000 Price
Thomas Few
e-Merge Real Estate
(877) 749-5951
51 Total Sales
2 in Westgate
$180K - $186K Price Range
Jeffrey Schultheis
I Heart Real Estate
(567) 333-9823
88 Total Sales
1 in Westgate
$350,000 Price
Ben Sellers
Golden Gate Real Estate
(380) 777-5166
48 Total Sales
1 in Westgate
$215,000 Price
Sheila Bell
EXP Realty, LLC
(614) 412-9531
38 Total Sales
1 in Westgate
$215,000 Price
David Blakely
Di Lusso Real Estate
(614) 666-6268
31 Total Sales
1 in Westgate
$150,000 Price
We collect this data history from publicly available records. To have your information removed, we recommend requesting removal directly through your county’s website.
| Date | Buyer | Sale Price | Title Company |
|---|---|---|---|
| $285,000 | Access Title Agency | ||
| -- | None Listed On Document | ||
| $145,000 | Lawyers Title Agency | ||
| $121,900 | None Available | ||
| $122,900 | Independent Title | ||
| $94,900 | -- | ||
| $81,000 | -- | ||
| $75,000 | -- |
We collect this data history from publicly available records. To have your information removed, we recommend requesting removal directly through your county’s website.
| Date | Status | Borrower | Loan Amount |
|---|---|---|---|
| Closed | $149,785 | ||
| Previous Owner | $124,825 | ||
| Previous Owner | $101,000 | ||
| Previous Owner | $110,610 |
We collect this data history from publicly available records. To have your information removed, we recommend requesting removal directly through your county’s website.
| Date | Event | Price | List to Sale | Price per Sq Ft | Prior Sale |
|---|---|---|---|---|---|
| 02/20/2026 02/20/26 | Sold | $285,000 | -9.5% | $166 / Sq Ft | |
| 01/03/2026 01/03/26 | Price Changed | $314,900 | -3.1% | $184 / Sq Ft | |
| 11/28/2025 11/28/25 | For Sale | $324,900 | +166.5% | $190 / Sq Ft | |
| 03/27/2025 03/27/25 | Off Market | $121,900 | -- | -- | |
| 02/27/2015 02/27/15 | Sold | $145,000 | -3.3% | $85 / Sq Ft | View Prior Sale |
| 01/28/2015 01/28/15 | Pending | -- | -- | -- | |
| 01/15/2015 01/15/15 | For Sale | $149,900 | +23.0% | $87 / Sq Ft | |
| 11/30/2012 11/30/12 | Sold | $121,900 | -6.2% | $71 / Sq Ft | View Prior Sale |
| 10/31/2012 10/31/12 | Pending | -- | -- | -- | |
| 05/31/2012 05/31/12 | For Sale | $129,900 | -- | $76 / Sq Ft |
We collect this data history from publicly available records. To have your information removed, we recommend requesting removal directly through your county’s website.
| Year | Tax Paid | Tax Assessment Tax Assessment Total Assessment is a certain percentage of the fair market value that is determined by local assessors to be the total taxable value of land and additions on the property. | Land | Improvement |
|---|---|---|---|---|
| 2025 | $3,764 | $83,860 | $21,630 | $62,230 |
| 2024 | $3,764 | $83,860 | $21,630 | $62,230 |
| 2023 | $3,716 | $83,860 | $21,630 | $62,230 |
| 2022 | $3,101 | $59,790 | $8,160 | $51,630 |
| 2021 | $3,107 | $59,790 | $8,160 | $51,630 |
| 2020 | $3,111 | $59,790 | $8,160 | $51,630 |
| 2019 | $3,053 | $50,330 | $6,790 | $43,540 |
| 2018 | $2,755 | $50,330 | $6,790 | $43,540 |
| 2017 | $2,882 | $50,330 | $6,790 | $43,540 |
| 2016 | $2,713 | $40,960 | $7,530 | $33,430 |
| 2015 | $2,463 | $40,960 | $7,530 | $33,430 |
| 2014 | $2,469 | $40,960 | $7,530 | $33,430 |
| 2013 | $1,281 | $43,085 | $7,910 | $35,175 |
Seller's Agent in 2026
Vicki Russell
Home Central Realty
(614) 218-5274
3 in this area
69 Total Sales
Seller Co-Listing Agent in 2026
Greg Waite
Home Central Realty
(614) 620-4168
4 in this area
116 Total Sales
Buyer's Agent in 2026
Steve Smith
Keller Williams Consultants
(614) 205-3394
2 in this area
339 Total Sales
Seller's Agent in 2015
Jay Waldron
Keller Williams Capital Ptnrs
(614) 554-3018
104 Total Sales
J
Buyer's Agent in 2015
Jill Vogel
Realty Leaders
G
Seller's Agent in 2012
Greg Watson
Red 1 Realty
(614) 309-2083
4 in this area
63 Total Sales
Source: Columbus and Central Ohio Regional MLS
MLS Number: 225044279
APN: 010-079035
Disclaimer: Certain information contained herein is derived from information provided by parties other than Homes.com. All information provided is deemed reliable, but is not guaranteed to be accurate and should be independently verified.
IDX information is provided exclusively for personal, non-commercial use, and may not be used for any purpose other than to identify prospective properties consumers may be interested in purchasing.
Information is deemed reliable but not guaranteed.
Ask me questions while you tour the home.