NOT LISTED FOR SALE

253 Roadrunner Dr Sedona, AZ 86336

Sedona Area

Estimated Value: $833,000 - $1,004,822

2 Beds
2 Baths
2,032 Sq Ft
$446/Sq Ft Est. Value

Sale Details

Date Sold: February 24, 2026

Last sale price $815,000 $401 Per Sq Ft

Est. 10% increase in value since last sale

Current estimated payment $5,224 / mo

68 Days on Market

Highlights

  • View of Trees or Woods
  • 1.06 Acre Lot
  • No HOA
  • West Sedona Elementary School Rated 9+
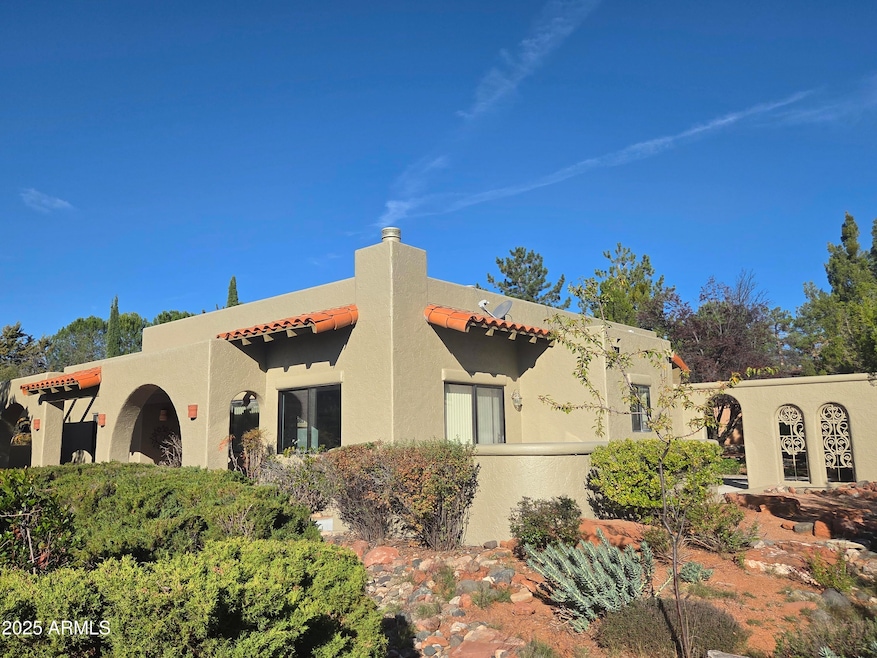
  • Santa Fe Architecture
  • Separate Outdoor Workshop

About This Home

As of February 2026

Rare and beautiful 1 acre tranquil property nestled in very desirable West Sedona location. Mature trees with dedicated pathways exude privacy and views. The classic Southwest Mission style architecture adds to the ambiance. A true treasure in this price range. Views from the kitchen and dining area frame a classic Cathedral Rock. Well cared for by a well known Sedona artist for more than 30 years. This unique opportunity provides a 2 bedroom, 2 bath, artist's studio/possible 3 bedroom and spacious great room with cozy fireplace. No HOA

Last Agent to Sell the Property

Dennis Tribble

Redstone Properties License #BR004057000 Listed on: 11/14/2025

Co-Listed By

Jane Tribble

Redstone Properties License #SA564755000

Last Buyer's Agent

Kate Jackson

Barbara Baker Realty LLC License #SA670428000

Create a Home Valuation Report for This Property
The Home Valuation Report is an in-depth analysis detailing your home's value as well as a comparison with similar homes in the area

Home Details

Home Type

  • Single Family

Est. Annual Taxes

  • $3,161

Year Built

  • Built in 1988

Lot Details

  • 1.06 Acre Lot
  • Desert faces the front and back of the property
  • Front and Back Yard Sprinklers

Parking

  • 2 Car Garage

Property Views

  • Woods
  • Desert

Home Design

  • Santa Fe Architecture
  • Slab Foundation
  • Wood Frame Construction
  • Tile Roof
  • Stucco

Interior Spaces

  • 2,032 Sq Ft Home
  • 1-Story Property
  • Free Standing Fireplace
  • Window Screens
  • Living Room with Fireplace

Kitchen

  • Eat-In Kitchen
  • Built-In Electric Oven
  • Gas Cooktop
  • Dishwasher
  • Kitchen Island
  • Disposal

Flooring

  • Carpet
  • Linoleum

Bedrooms and Bathrooms

  • 2 Bedrooms
  • 2 Full Bathrooms
  • Separate Shower in Primary Bathroom
  • Bathtub With Separate Shower Stall

Laundry

  • Laundry in unit
  • Dryer
  • Washer

Outdoor Features

  • Patio
  • Separate Outdoor Workshop

Schools

  • West Sedona Elementary School
  • Sedona Red Rock Junior/Senior High Middle School
  • Sedona Red Rock Junior/Senior High School

Utilities

  • Evaporated cooling system
  • Forced Air Heating System
  • 220 Volts in Kitchen
  • Natural Gas Connected
  • Phone Available

Community Details

  • No Home Owners Association
  • Association fees include no fees
  • Built by Custom
  • Roadrunner Rancho Subdivision

Listing and Financial Details

  • Tax Lot 4
  • Assessor Parcel Number 408-02-111-A

Home Details

Home Type

Single Family

Est. Annual Taxes

$3,161

Year Built

Built in 1988

Lot Details

1.06 Acres

Parking

2

Listing Details

  • Cross Street: 89A
  • Property Type: Residential
  • Ownership: Fee Simple
  • Separate Den Office Sep Den Office: N
  • Year Built: 1988
  • Tax Year: 2024
  • Property Sub Type: Single Family Residence
  • Horses: No
  • Lot Size Acres: 1.06
  • Road Surface Type: Asphalt
  • Co List Office Mls Id: rp1507
  • Co List Office Phone: 928-204-2500
  • Subdivision Name: Roadrunner Rancho
  • Architectural Style: Territorial/Santa Fe
  • Property Attached Yn: No
  • Tax Parcel Letter: A
  • General Property Description:PriceSqFt: 401.08
  • Const - Finish:Const - Finish: Stucco
  • Cooling:Cooling: Evaporative Cooling
  • Road Surface Type:Road Surface Type: Asphalt
  • Foundation Details:Foundation Details: Slab
  • Other Structures:Other Structures: Workshop
  • Special Features: None

Interior Features

  • Flooring: Carpet, Linoleum
  • Basement YN: No
  • Spa Features: None
  • Appliances: Dishwasher, Disposal, Refrigerator, Gas Cooktop, Built-In Electric Oven, Washer, Dryer
  • Full Bathrooms: 2
  • Total Bedrooms: 2
  • Fireplace Features: Living Room, Free Standing
  • Fireplaces: 1
  • Fireplace: Yes
  • Interior Amenities: Full Bth Master Bdrm, Separate Shwr & Tub, Eat-in Kitchen, Pantry, Kitchen Island
  • Living Area: 2032.0
  • Stories: 1
  • Window Features: Screens
  • Additional Bedroom:Additional Bedroom: Other Bedroom Split
  • Dining Area:Dining Area: Eat-in Kitchen
  • Kitchen Features:Kitchen Features: Dishwasher, Disposal, Refrigerator, Pantry, Kitchen Island, Gas Cooktop, 220 Volts in Kitchen, Built-In Electric Oven
  • Laundry:Laundry: Washer Included, Dryer Included, Washer Hookup, Inside
  • Master Bathroom:Master Bathroom: Full Bth Master Bdrm, Separate Shwr & Tub
  • Window Features:Window Features: Screens

Exterior Features

  • Fencing: None
  • Lot Features: Natural Desert Front, Natural Desert Back, Irrigation Front, Irrigation Back
  • Pool Private: No
  • View: Desert, Trees/Woods, Red Rocks/Boulders
  • Disclosures: Seller Discl Avail
  • Construction Type: Wood Frame, Stucco
  • Foundation Details: Slab
  • Other Structures: Workshop
  • Patio And Porch Features: Patio
  • Roof: Tile, Rolled/Hot Mop
  • General Property Description:Community Pool YN2: No
  • General Property Description:Private Pool YN2: No

Garage/Parking

  • Total Covered Spaces: 2.0
  • Parking Features: RV Access/Parking, Detached, Garage Door Opener, Attached Garage
  • Attached Garage: No
  • Garage Spaces: 2.0

Utilities

  • Electric: 220 Volts in Kitchen
  • Utilities: Natural Gas Connected, Phone Available
  • Cooling: Evaporative Cooling
  • Heating: Forced Air
  • Laundry Features: Washer Hookup, Inside
  • Cooling Y N: Yes
  • Heating Yn: Yes
  • Water Source: Pvt Water Company
  • Utilities:Utilities: APS, Unisource, Natural Gas Connected, Phone Available

Condo/Co-op/Association

  • Association: No

Association/Amenities

  • Association Fees:PAD Fee YN2: N

Fee Information

  • Association Fee Includes: No Fees

Schools

  • Elementary School: West Sedona Elementary School
  • High School: Sedona Red Rock Junior/Senior High School
  • Junior High Dist: Sedona-Oak Creek JUSD #9
  • Middle Or Junior School: Sedona Red Rock Junior/Senior High School

Lot Info

  • Land Lease: No
  • Lot Size Sq Ft: 46263.0
  • Parcel #: 408-02-111-A

Building Info

  • Builder Name: Custom

Tax Info

  • Tax Annual Amount: 3161.0
  • Tax Book Number: 408.0
  • Tax Lot: 4
  • Tax Map Number: 2.0

Ownership History

We collect this data history from publicly available records. To have your information removed, we recommend requesting removal directly through your county’s website.

Date Name Owned For Owner Type

Purchase Details

Listed on
Nov 14, 2025
Closed on
Feb 24, 2026
Sold by
Jackson Jason and Jackson Kathryn A
Bought by
Seller's Agent
Dennis Tribble
Redstone Properties
Buyer's Agent
Kate Jackson
Barbara Baker Realty LLC
List Price
$1,050,000
Sold Price
$815,000
Premium/Discount to List
-$235,000
-22.38%
Views
125
Current Estimated Value
$896,965

Home Financials for this Owner

Home Financials are based on the most recent Mortgage that was taken out on this home.
Estimated Appreciation
$81,965
Avg. Annual Appreciation
22.35%
Original Mortgage
$565,000
Outstanding Balance
$562,759
Interest Rate
6.06%
Mortgage Type
New Conventional
Estimated Equity
$344,197

Purchase Details

Listed on
Nov 14, 2025
Closed on
Feb 23, 2026
Sold by
Jackson Margaret
Bought by
Jackson Jason and Jackson Kathryn A
Seller's Agent
Dennis Tribble
Redstone Properties
Buyer's Agent
Kate Jackson
Barbara Baker Realty LLC
List Price
$1,050,000
Sold Price
$815,000
Premium/Discount to List
-$235,000
-22.38%
Views
125

Home Financials for this Owner

Home Financials are based on the most recent Mortgage that was taken out on this home.
Original Mortgage
$565,000
Outstanding Balance
$562,759
Interest Rate
6.06%
Mortgage Type
New Conventional
Estimated Equity
$344,197

Purchase Details

Closed on
Aug 15, 2012
Sold by
Sedona Roadrunner Llc
Bought by
Jackson Margaret L

Purchase Details

Closed on
Feb 24, 2006
Sold by
Jackson Margaret L
Bought by
Sedona Roadrunner Llc

Purchase Details

Closed on
Feb 15, 2006
Sold by
The Roadrunner Trust
Bought by
Jackson Margaret L

Purchase Details

Closed on
Apr 28, 1998
Sold by
Thomis Timothy and Jackson Family Trust
Bought by
Jackson Margaret L and Roadrunner Trust

Purchase Details

Closed on
Apr 27, 1998
Sold by
Jackson Margaret L and The Heritage Investment #1249
Bought by
Thomis Timothy and Jackson Family Trust

Purchase Details

Closed on
May 8, 1995
Sold by
Jackson Margaret L
Bought by
Jackson Margaret L and The Heritage Investment #1249
Source: Public Records

Home Values in the Area

Source: Public Records

Average Home Value in this Area


Source: Public Records

Agents Specializing in Sedona, AZ

See All Agents

Purchase History

We collect this data history from publicly available records. To have your information removed, we recommend requesting removal directly through your county’s website.

Date Buyer Sale Price Title Company
-- Stewart Title & Trust Of Phoen
Jackson Jason $815,000 Stewart Title & Trust Of Phoen
Jackson Margaret L -- None Available
Sedona Roadrunner Llc -- None Available
Jackson Margaret L -- None Available
Jackson Margaret L -- --
Thomis Timothy -- --
Jackson Margaret L -- --
Source: Public Records

Mortgage History

We collect this data history from publicly available records. To have your information removed, we recommend requesting removal directly through your county’s website.

Date Status Borrower Loan Amount
Open $565,000
Source: Public Records

Property History

We collect this data history from publicly available records. To have your information removed, we recommend requesting removal directly through your county’s website.

Date Event Price List to Sale Price per Sq Ft
02/24/2026 02/24/26 Sold $815,000 -12.3% $401 / Sq Ft
01/06/2026 01/06/26 Price Changed $929,000 -11.5% $457 / Sq Ft
11/14/2025 11/14/25 For Sale $1,050,000 -- $517 / Sq Ft
Source: Arizona Regional Multiple Listing Service (ARMLS)

Tax History

We collect this data history from publicly available records. To have your information removed, we recommend requesting removal directly through your county’s website.

Year Tax Paid Tax Assessment Tax Assessment Total Assessment is a certain percentage of the fair market value that is determined by local assessors to be the total taxable value of land and additions on the property. Land Improvement
2027 $3,302 $83,294
2026 $3,161 $77,072
2024 $3,151 $86,167
2023 $3,151 $61,978 $19,757 $42,221
2022 $3,012 $47,351 $14,106 $33,245
2021 $3,092 $45,793 $13,065 $32,728
2020 $3,091 $0 $0 $0
2019 $3,067 $0 $0 $0
2018 $2,917 $0 $0 $0
2017 $2,848 $0 $0 $0
2016 $2,792 $0 $0 $0
2015 -- $0 $0 $0
2014 -- $0 $0 $0
Source: Public Records

Agents Affiliated with this Home

  • Section Image
  • Section Image
  • Section Image
See All Agents

Map

Source: Arizona Regional Multiple Listing Service (ARMLS)

MLS Number: 6947344

Arizona Regional Multiple Listing Service (ARMLS)

APN: 408-02-111A

Your Personal Tour Guide

Ask me questions while you tour the home.