
Seller's Agent in 2026
Tanya Peterson
John L. Scott Market Center
(503) 260-2164
87 Total Sales
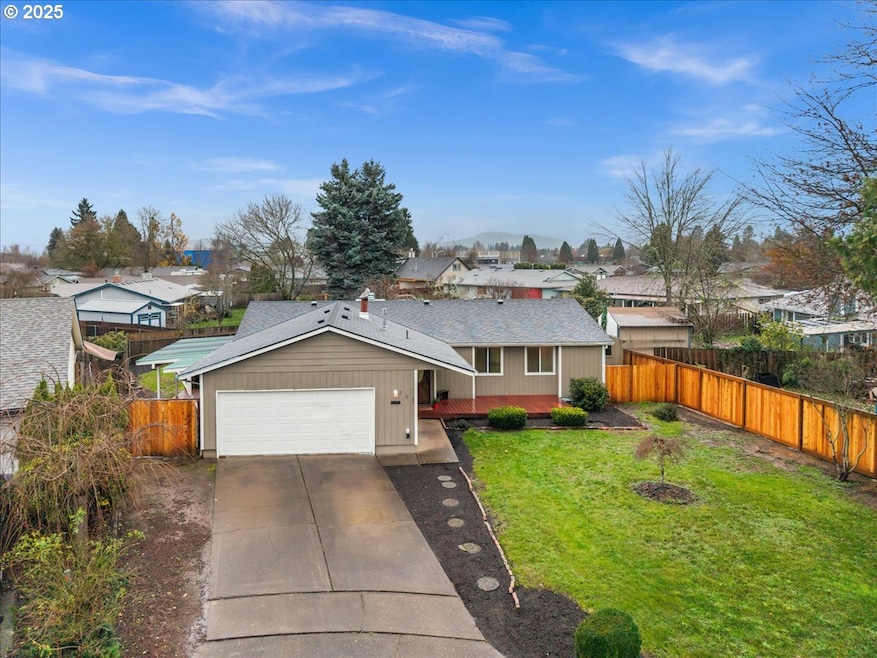
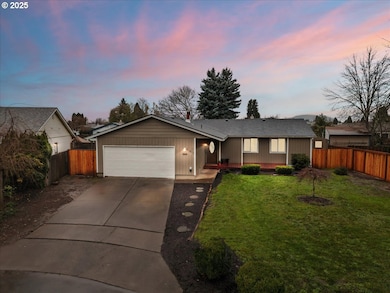
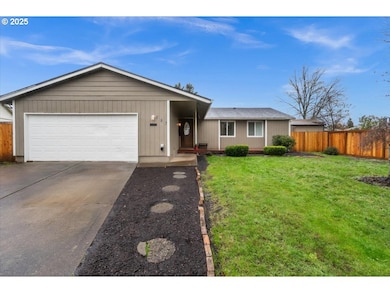
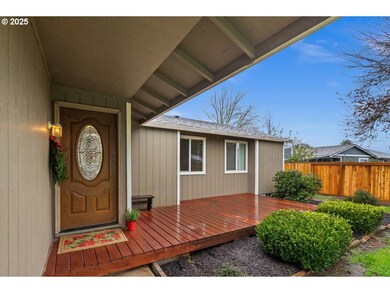
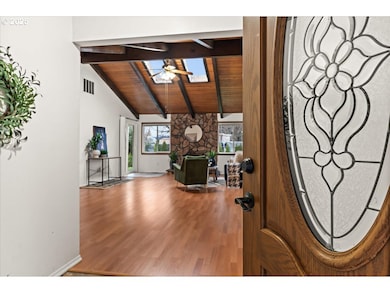
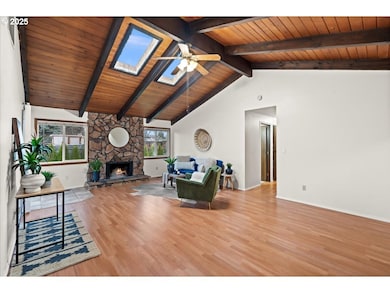
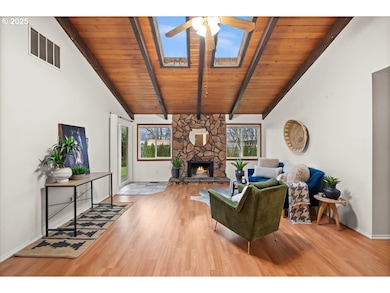
Welcome to 253 S Tarrybrook Circle in Cornelius—a move-in ready 3-bedroom, 2-bath ranch offering 1,567 sq ft of single-level comfort. Located in a quiet cul-de-sac within a well-established neighborhood, this home stands out with a brand new HVAC system and a full pre-listing home inspection already completed by the sellers, giving buyers peace of mind and confidence from day one.Inside, you'll find a spacious and functional layout with generous living areas, a bright kitchen, and seamless flow throughout. The private backyard provides outdoor space for relaxing or entertaining, while the one-level design makes for easy living. With major systems recently updated and an inspection report available, this Cornelius property is ideal for first-time buyers, downsizers, or anyone looking for a solid investment in a growing Pacific Northwest community.Don't miss this well-maintained Cornelius home in a desirable location. Schedule your showing today and experience the comfort and confidence this home delivers.
Last Agent to Sell the Property
John L. Scott Market Center License #200407018 Listed on: 12/11/2025
We collect this data history from publicly available records. To have your information removed, we recommend requesting removal directly through your county’s website.
We collect this data history from publicly available records. To have your information removed, we recommend requesting removal directly through your county’s website.
| Date | Type | Sale Price | Title Company |
|---|---|---|---|
| Warranty Deed | $420,000 | Ticor Title | |
| Warranty Deed | $318,700 | Nextitle | |
| Interfamily Deed Transfer | -- | Ticor Title Insurance Compan | |
| Warranty Deed | $221,000 | Fidelity Natl Title Co Of Or | |
| Warranty Deed | $138,000 | Transnation Title Insurance | |
| Interfamily Deed Transfer | -- | Fidelity National Title Co |
We collect this data history from publicly available records. To have your information removed, we recommend requesting removal directly through your county’s website.
| Date | Status | Loan Amount | Loan Type |
|---|---|---|---|
| Open | $407,400 | New Conventional | |
| Closed | $407,400 | New Conventional | |
| Previous Owner | $307,545 | New Conventional | |
| Previous Owner | $191,200 | New Conventional | |
| Previous Owner | $176,800 | Purchase Money Mortgage | |
| Previous Owner | $136,871 | FHA | |
| Previous Owner | $107,200 | Purchase Money Mortgage |
We collect this data history from publicly available records. To have your information removed, we recommend requesting removal directly through your county’s website.
| Date | Event | Price | List to Sale | Price per Sq Ft | Prior Sale |
|---|---|---|---|---|---|
| 04/24/2026 04/24/26 | Sold | $420,000 | -6.7% | $268 / Sq Ft | |
| 04/03/2026 04/03/26 | Pending | -- | -- | -- | |
| 03/10/2026 03/10/26 | Price Changed | $450,000 | -5.5% | $287 / Sq Ft | |
| 12/11/2025 12/11/25 | For Sale | $476,000 | +49.4% | $304 / Sq Ft | |
| 08/07/2017 08/07/17 | Sold | $318,700 | +1.8% | $196 / Sq Ft | View Prior Sale |
| 06/22/2017 06/22/17 | Pending | -- | -- | -- | |
| 06/14/2017 06/14/17 | For Sale | $313,000 | -- | $193 / Sq Ft |
We collect this data history from publicly available records. To have your information removed, we recommend requesting removal directly through your county’s website.
| Year | Tax Paid | Tax Assessment Tax Assessment Total Assessment is a certain percentage of the fair market value that is determined by local assessors to be the total taxable value of land and additions on the property. | Land | Improvement |
|---|---|---|---|---|
| 2026 | $3,720 | $208,360 | ||
| 2025 | $3,620 | $202,300 | ||
| 2024 | $3,306 | $196,410 | ||
| 2023 | $3,306 | $190,690 | $0 | $0 |
| 2022 | $2,929 | $190,690 | $0 | $0 |
| 2021 | $2,894 | $179,750 | $0 | $0 |
| 2020 | $2,883 | $174,520 | $0 | $0 |
| 2019 | $2,821 | $169,440 | $0 | $0 |
| 2018 | $2,734 | $164,510 | $0 | $0 |
| 2017 | $2,649 | $159,720 | $0 | $0 |
| 2016 | $2,575 | $155,070 | $0 | $0 |
| 2015 | $2,423 | $150,560 | $0 | $0 |
| 2014 | $2,339 | $146,180 | $0 | $0 |
Seller's Agent in 2026
Tanya Peterson
John L. Scott Market Center
(503) 260-2164
87 Total Sales
Buyer's Agent in 2026
Erick Flores
Knipe Realty ERA Powered
(503) 516-6196
70 Total Sales
Seller's Agent in 2017
Brad Eaton
eXp Realty, LLC
(503) 819-0702
112 Total Sales
CM
Buyer's Agent in 2017
Casey McWilliams
Premiere Property Group, LLC
Source: Regional Multiple Listing Service (RMLS)
MLS Number: 153485706
APN: R0410594
Disclaimer: Certain information contained herein is derived from information provided by parties other than Homes.com. All information provided is deemed reliable, but is not guaranteed to be accurate and should be independently verified.
The content relating to real estate for sale on this web site comes in part from the IDX program of the RMLS™ of Portland, Oregon. Real estate listings held by brokerage firms other than Ten-X are marked with the RMLS™ logo, and detailed information about these properties includes the names of the listing brokers. Listing content is copyright © 2026 RMLS™, Portland, Oregon. Some properties which appear for sale on this web site may subsequently have sold or may no longer be available. All information provided is deemed reliable but is not guaranteed and should be independently verified.
Ask me questions while you tour the home.