
Priya Jacob
eXp Realty
(225) 416-5208
22 Total Sales
1 in West Baton Rouge Parish
$98,000 Price
Estimated Value: $249,851
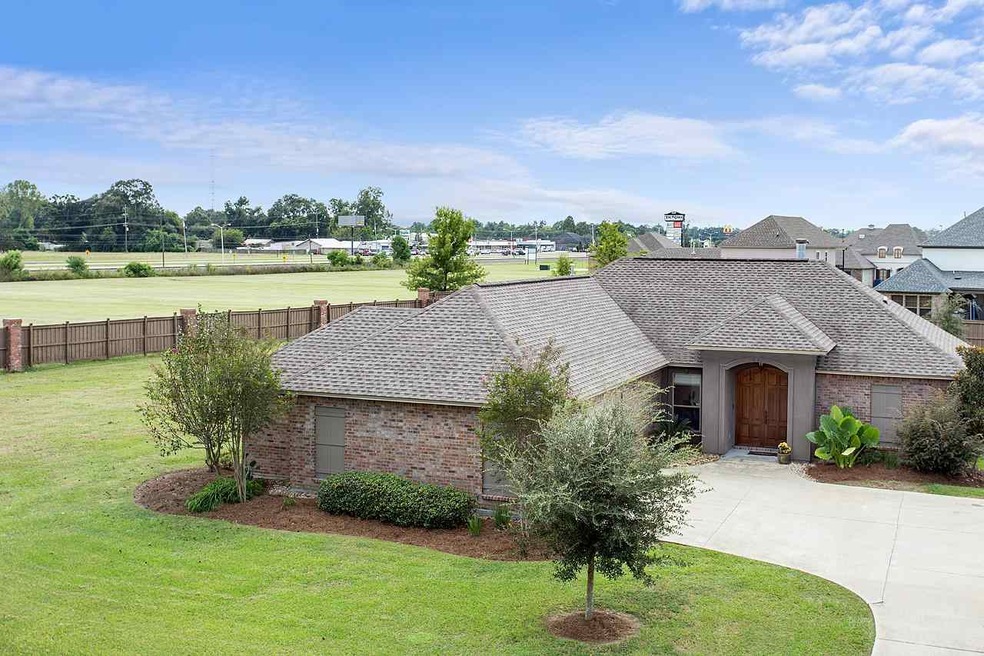

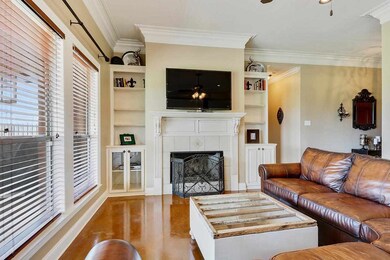
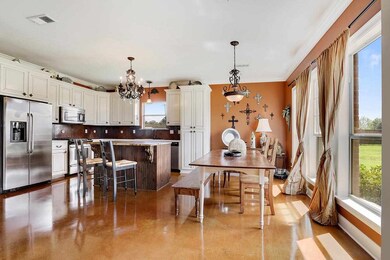
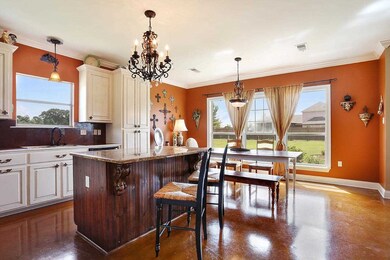
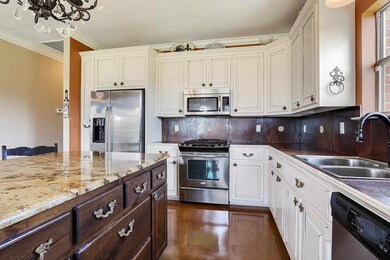
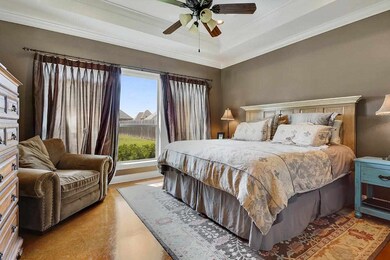
Tired of newer homes on tiny lots? Built in 2009, this beautiful 3 bedroom/2 bath provides room to roam on .35 acre lot! Add a vegetable garden, workshop, pool, playground set--room for everything and everyone here. Attractively landscaped with excellent curb appeal. Popular open floorplan. NO carpet: low maintenance stained concrete floors throughout! Tall wood doors open into large foyer & leads to living area. At one end, fireplace is flanked by built-ins; at the other end are kitchen and dining areas. The cook's kitchen has slab granite working island with seating, stainless appliances, gas range, & tasteful accents on counter backsplash Dining area can handle a crowd. Rear wall of windows for great views and light. In master suite, bath has double vanities, garden tub, separate shower, & large walk-in closet. Off a separate wing are 2 bedrooms & office area. Outside is oversized 2 car garage with attached storage. Convenient to West BR industrial plants and easy drive to the Miss. River bridge if you work in BR.
Last Agent to Sell the Property
Burns & Co., Inc. License #0000044680 Listed on: 09/29/2014
We collect this data history from publicly available records. To have your information removed, we recommend requesting removal directly through your county’s website.
Priya Jacob
eXp Realty
(225) 416-5208
22 Total Sales
1 in West Baton Rouge Parish
$98,000 Price
Tristan Buell
CENTURY 21 Bessette Flavin
(225) 529-1128
49 Total Sales
2 in West Baton Rouge Parish
$290,000 Price Range
Dustin Alexander
Alexander Realty, LLC
(601) 996-4870
84 Total Sales
2 in West Baton Rouge Parish
$180K - $303K Price Range
Sondra Richard
Real Broker LLC
(225) 577-6927
191 Total Sales
4 in West Baton Rouge Parish
$270K - $450K Price Range
Rima Hodgeson
Compass - Perkins
(225) 416-5292
19 Total Sales
2 in West Baton Rouge Parish
$479,000 Price Range
Lauren Krafft
RE/MAX Professional
(225) 465-5614
29 Total Sales
2 in West Baton Rouge Parish
$255,000 Price Range
We collect this data history from publicly available records. To have your information removed, we recommend requesting removal directly through your county’s website.
| Date | Buyer | Sale Price | Title Company |
|---|---|---|---|
| $37,900 | None Available |
We collect this data history from publicly available records. To have your information removed, we recommend requesting removal directly through your county’s website.
| Date | Status | Borrower | Loan Amount |
|---|---|---|---|
| Open | $195,500 | ||
| Closed | Acosta Cody C | $208,050 | |
| Closed | Miller Andrea Wilson Boyer | $215,905 |
We collect this data history from publicly available records. To have your information removed, we recommend requesting removal directly through your county’s website.
| Date | Event | Price | List to Sale | Price per Sq Ft |
|---|---|---|---|---|
| 12/05/2014 12/05/14 | Sold | -- | -- | -- |
| 11/11/2014 11/11/14 | Pending | -- | -- | -- |
| 09/29/2014 09/29/14 | For Sale | $219,500 | -- | $123 / Sq Ft |
We collect this data history from publicly available records. To have your information removed, we recommend requesting removal directly through your county’s website.
| Year | Tax Paid | Tax Assessment Tax Assessment Total Assessment is a certain percentage of the fair market value that is determined by local assessors to be the total taxable value of land and additions on the property. | Land | Improvement |
|---|---|---|---|---|
| 2025 | -- | $7,500 | $7,000 | $500 |
| 2024 | $1,572 | $23,730 | $7,000 | $16,730 |
| 2023 | $1,304 | $20,060 | $4,500 | $15,560 |
| 2022 | $2,104 | $20,060 | $4,500 | $15,560 |
| 2021 | $2,151 | $20,060 | $4,500 | $15,560 |
| 2020 | $1,955 | $18,050 | $4,050 | $14,000 |
| 2019 | $2,532 | $22,440 | $3,530 | $18,910 |
| 2018 | $2,578 | $22,440 | $3,530 | $18,910 |
| 2017 | $2,380 | $22,440 | $3,530 | $18,910 |
| 2015 | $1,899 | $22,110 | $3,200 | $18,910 |
| 2014 | $1,793 | $21,220 | $3,200 | $18,020 |
| 2013 | $1,793 | $21,220 | $3,200 | $18,020 |
SJ
Seller's Agent in 2014
Sandra Jones
Burns & Co., Inc.
(225) 937-9453
7 Total Sales
Buyer's Agent in 2014
Chris Horner
The Market Real Estate Co
(225) 229-7429
6 Total Sales
Source: Greater Baton Rouge Association of REALTORS®
MLS Number: 2014000567
APN: 020260004200
Disclaimer: Certain information contained herein is derived from information provided by parties other than Homes.com. All information provided is deemed reliable, but is not guaranteed to be accurate and should be independently verified.
IDX information is provided exclusively for personal, non-commercial use, and may not be used for any purpose other than to identify prospective properties consumers may be interested in purchasing. Information is deemed reliable but not guaranteed.
Ask me questions while you tour the home.