
Jason Miller
Responds Quickly
eXp Realty, LLC
(901) 531-9258
234 Total Sales
2 in Chickasaw Gardens
$98K - $329K Price Range


Estimated Value: $422,968
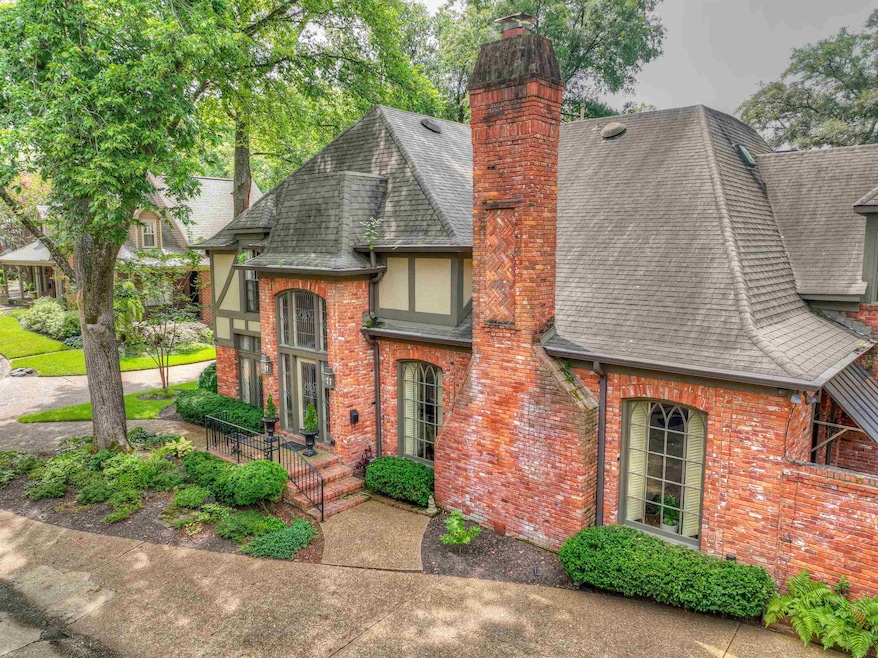
Buyer couldn't close due to contingencies. Spacious and inviting, this home offers a downstairs master suite, 2 more bedrooms and a large bonus room. Your master suite downstairs is perfectly setup with 2 separate walk-in closets. A unique feature is the conversion of a full bath into a 1.5 bath with the closing of a door. Perfect for hosting, the kitchen, dining room, and spacious great room seamlessly lead to an enclosed outdoor living space, ideal for gatherings. Experience both comfort and functionality in this wonderful home! Make sure you watch the walk through video. Ready to close... submit your offer today.
Last Agent to Sell the Property
Collaborate Real Estate Group License #363109 Listed on: 08/09/2024
We collect this data history from publicly available records. To have your information removed, we recommend requesting removal directly through your county’s website.
Jason Miller
eXp Realty, LLC
(901) 531-9258
234 Total Sales
2 in Chickasaw Gardens
$98K - $329K Price Range
Aubrey Tilson
Crye-Leike, Inc., REALTORS
(901) 450-5420
199 Total Sales
1 in Chickasaw Gardens
$299,000 Price
Hugh Mallory
Marx-Bensdorf, REALTORS
(901) 979-7032
85 Total Sales
2 in Chickasaw Gardens
$225K - $565K Price Range
Meleah Thurmond-Edwards
KAIZEN Realty, LLC
(901) 666-6918
73 Total Sales
1 in Chickasaw Gardens
$339,900 Price
Kimmer Plunk
Centric Realty LLC
(901) 584-0113
93 Total Sales
1 in Chickasaw Gardens
$210,000 Price
Caleb Hall
Keller Williams
(901) 295-3396
200 Total Sales
4 in Chickasaw Gardens
$295K - $485K Price Range
We collect this data history from publicly available records. To have your information removed, we recommend requesting removal directly through your county’s website.
| Date | Buyer | Sale Price | Title Company |
|---|---|---|---|
| $415,000 | Quality Title Group | ||
| Saunders Marcelle L | $320,000 | Stewart Title Of Memphis Inc | |
| Jordan Wayne H | $258,000 | -- |
We collect this data history from publicly available records. To have your information removed, we recommend requesting removal directly through your county’s website.
| Date | Status | Borrower | Loan Amount |
|---|---|---|---|
| Open | $394,250 | ||
| Previous Owner | Saunders Marcelle L | $54,000 | |
| Previous Owner | Saunders Marcelle L | $256,000 |
We collect this data history from publicly available records. To have your information removed, we recommend requesting removal directly through your county’s website.
| Date | Event | Price | List to Sale | Price per Sq Ft |
|---|---|---|---|---|
| 06/27/2025 06/27/25 | Sold | $415,000 | -7.6% | $148 / Sq Ft |
| 05/30/2025 05/30/25 | Pending | -- | -- | -- |
| 04/02/2025 04/02/25 | For Sale | $449,000 | 0.0% | $160 / Sq Ft |
| 04/02/2025 04/02/25 | Price Changed | $449,000 | -4.3% | $160 / Sq Ft |
| 11/16/2024 11/16/24 | Pending | -- | -- | -- |
| 11/04/2024 11/04/24 | Price Changed | $469,000 | -1.1% | $168 / Sq Ft |
| 10/04/2024 10/04/24 | Price Changed | $474,000 | -2.3% | $169 / Sq Ft |
| 08/09/2024 08/09/24 | For Sale | $485,000 | -- | $173 / Sq Ft |
We collect this data history from publicly available records. To have your information removed, we recommend requesting removal directly through your county’s website.
| Year | Tax Paid | Tax Assessment Tax Assessment Total Assessment is a certain percentage of the fair market value that is determined by local assessors to be the total taxable value of land and additions on the property. | Land | Improvement |
|---|---|---|---|---|
| 2025 | $2,430 | $90,350 | $18,750 | $71,600 |
| 2024 | $2,787 | $82,200 | $13,825 | $68,375 |
| 2023 | $5,007 | $82,200 | $13,825 | $68,375 |
| 2022 | $5,007 | $82,200 | $13,825 | $68,375 |
| 2021 | $5,066 | $82,200 | $13,825 | $68,375 |
| 2020 | $5,081 | $70,125 | $13,825 | $56,300 |
| 2019 | $5,081 | $70,125 | $13,825 | $56,300 |
| 2018 | $5,081 | $70,125 | $13,825 | $56,300 |
| 2017 | $2,882 | $70,125 | $13,825 | $56,300 |
| 2016 | $2,971 | $67,975 | $0 | $0 |
| 2014 | $2,971 | $67,975 | $0 | $0 |
MC
Seller's Agent in 2025
Matthew Cates
Collaborate Real Estate Group
(901) 351-0930
2 in this area
35 Total Sales
Buyer's Agent in 2025
Larry Alexander
RE/MAX
(901) 488-1910
2 in this area
25 Total Sales
Source: Memphis Area Association of REALTORS®
MLS Number: 10178829
APN: 04-5126-A0-0008
Disclaimer: Certain information contained herein is derived from information provided by parties other than Homes.com. All information provided is deemed reliable, but is not guaranteed to be accurate and should be independently verified.
Listing content and images Copyright 2026 Memphis Area Association of REALTORS®. Information provided is for the consumer’s personal, non-commercial use and may not be used for any purpose other than to identify prospective properties consumers may be interested in purchasing. Do not rely upon listing data without independently verifying it.
Some or all of the listings displayed may not belong to the firm whose website is being visited.
Listing Information presented by local MLS brokerage: Ten-X, LLC dba Homes.com, local broker - Arlene Richardson - 888-952-6393 - 17600 Laguna Canyon Rd, Irvine, CA 92618.
Ask me questions while you tour the home.