NOT LISTED FOR SALE

2530 Miramonte Cir E Unit A Palm Springs, CA 92264

Melody Ranch Neighborhood

Estimated Value: $490,296

2 Beds
2 Baths
1,180 Sq Ft
3,049 Sq Ft Lot

Sale Details

Date Sold: March 17, 2025

Last sale price $595,000 $504 Per Sq Ft

Est. 18% decrease in value since last sale

Current estimated payment $3,478 / mo

7 Days on Market

Highlights

  • Heated In Ground Pool
  • Panoramic View
  • Clubhouse
  • Palm Springs High School Rated A-
  • Updated Kitchen
  • Spanish Architecture

About This Home

As of March 2025

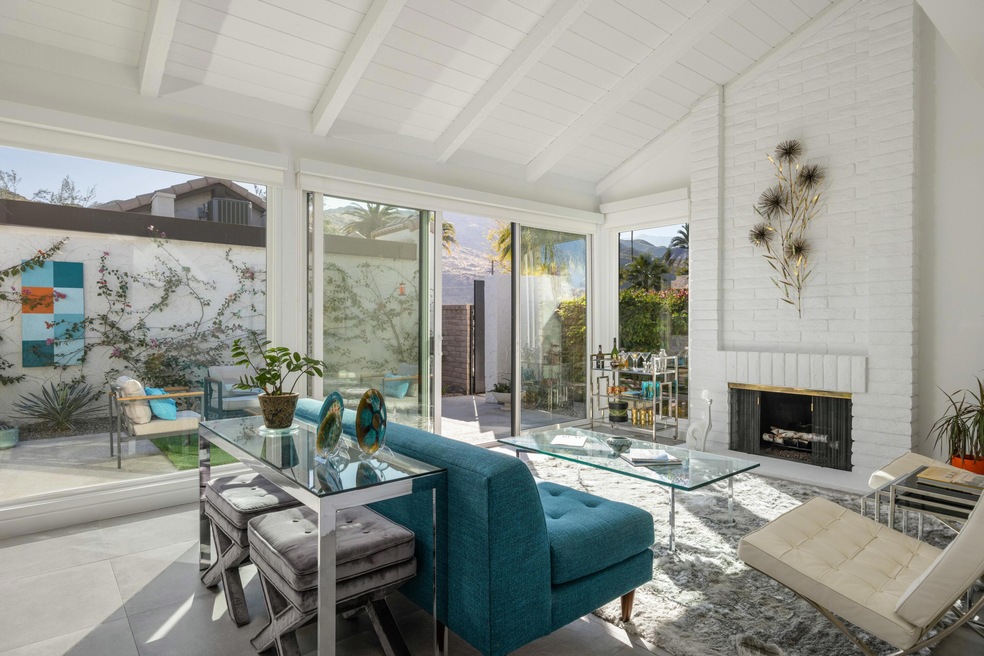
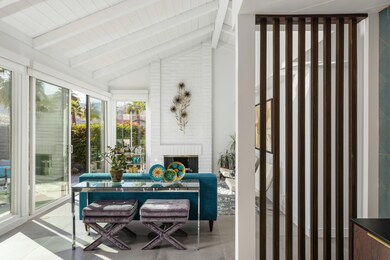
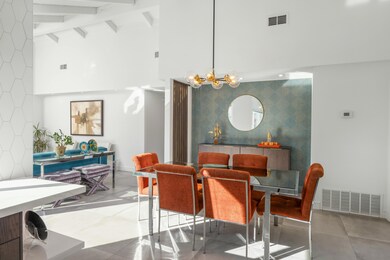
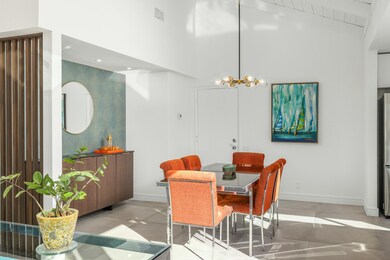
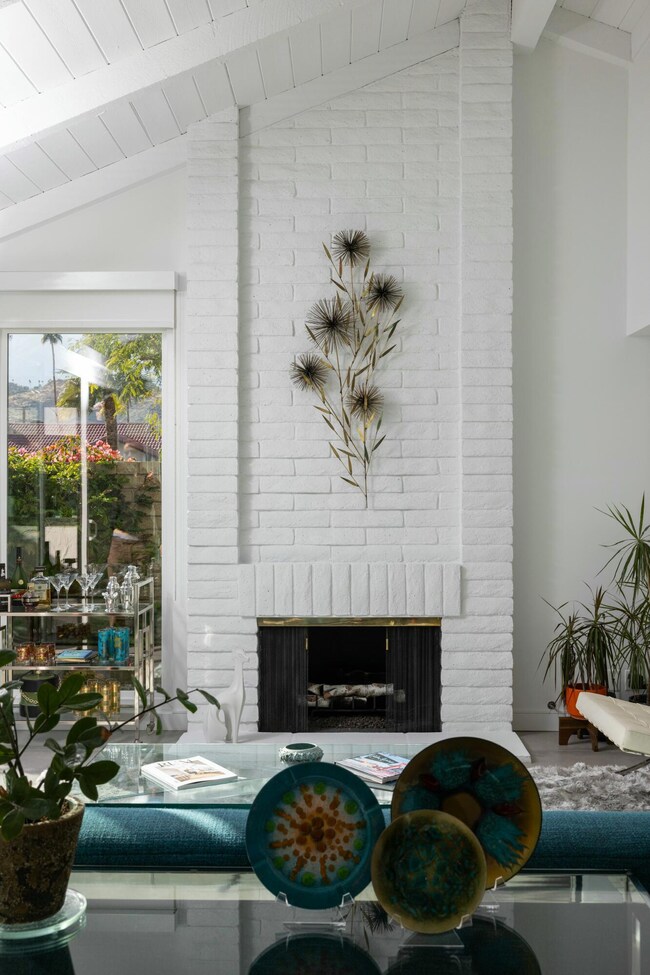
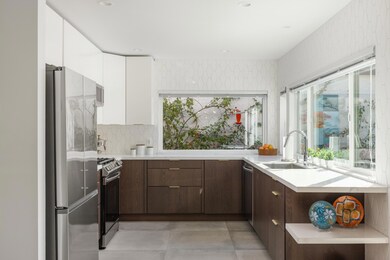
Absolutely Flawless Condominium Home in South Palm Springs...This is the original model home for the beautiful Canyon Sands development with its 7 pools & spas and tennis courts. It has been thoughtfully reimagined with floor to ceiling Milgard windows and sliders, raised ceilings and a drop dead custom kitchen with high end appliances. This 2 bed, 2 bath home has the best location within the complex, sitting on a corner lot with stunning views and the most desirable ''A'' model floor plan. There are NO common walls and the two car finished garage has direct access into the unit, along with ample storage. The living room has vaulted ceilings that flood the space with natural light, and it opens directly to a private, beautifully landscaped patio for indoor/outdoor living. There are chic 30''x30'' tile floors throughout, along with custom window shades and recessed LED lighting. Both bathrooms have designer touches everywhere, with the primary bathroom featuring dual sinks and closets. The South Palm Springs location has everything you need within minutes, including Trader Joe's, Target, Vons and the iconic Parker Hotel. Canyon Sands has an on-site HOA with a reputation for excellence. The HOA is $630/mo and includes water, trash, internet and cable. The land lease until 2062 is $134/mo.

Last Agent to Sell the Property

Nicholas Baker

Links Real Estate License #01415270 Listed on: 02/12/2025

Last Buyer's Agent

Craig Soto

Equity Union License #01955833

Equity Union

Range of Values:

--
Value Increase
--
Percent Increase
--
Adjusted for Inflation
Collateral Analytics

Collateral Analytics Collateral Analytics AVMs (Automated Valuation Model) employ a number of statistical approaches combined with neighborhood-specific comparable selection guarantees the most up-to-date and precise valuations.

Not Available

Collateral Analytics does not have data for the current month. Please view the chart for historical values.

ICE

ICE Mortgage Technology ICE Mortgage Technology’s AVM (Automated Valuation Model) is a state-of-the-art online residential property valuation tool that provides a quick and accurate estimate of the value of almost any home in the U.S.

Not Available

ICE Mortgage Technology does not have data for the current month. Please view the chart for historical values.

First American

First American First American Data & Analytics’ next-generation AVM combines unrivaled data assets with a blended ensemble of valuation models to produce highly accurate, reliable valuations you can trust.

Not Available

First American does not have data for the current month. Please view the chart for historical values.

Quantarium

Quantarium Quantarium’s valuation service, repeatedly proven the industry’s most accurate and comprehensive, is supercharged with a self-learning and auto-tuning AI engine that continually becomes smarter and more accurate as it processes daily inputs from the industry’s leading RE data lake.

Not Available

Quantarium does not have data for the current month. Please view the chart for historical values.

Average Value
Not Available
List Price
Sold Price
Create a Home Valuation Report for This Property
The Home Valuation Report is an in-depth analysis detailing your home's value as well as a comparison with similar homes in the area

Property Details

Home Type

  • Condominium

Year Built

  • Built in 1974

Lot Details

  • Drip System Landscaping
  • Sprinklers on Timer
  • Land Lease of $1,608 expires <<landLeaseExpirationDate>>

HOA Fees

  • $630 Monthly HOA Fees

Property Views

  • Panoramic
  • Mountain
  • Desert

Home Design

  • Spanish Architecture
  • Slab Foundation
  • Stucco Exterior

Interior Spaces

  • 1,180 Sq Ft Home
  • 1-Story Property
  • Decorative Fireplace
  • Gas Fireplace
  • Blinds
  • Living Room with Fireplace
  • Dining Area
  • Ceramic Tile Flooring

Kitchen

  • Updated Kitchen
  • Convection Oven
  • Gas Oven
  • Gas Range
  • Recirculated Exhaust Fan
  • Dishwasher
  • Corian Countertops

Bedrooms and Bathrooms

  • 2 Bedrooms
  • 2 Full Bathrooms

Laundry

  • Laundry in Garage
  • Dryer
  • Washer

Parking

  • 2 Car Attached Garage
  • Garage Door Opener
  • Shared Driveway
  • Guest Parking

Pool

  • Heated In Ground Pool
  • Heated Spa
  • In Ground Spa
  • Gunite Pool
  • Fence Around Pool

Utilities

  • Central Heating and Cooling System
  • Gas Water Heater
  • Sewer in Street

Listing and Financial Details

  • Assessor Parcel Number 009600658

Community Details

Overview

  • 299 Units
  • Canyon Sands Subdivision

Recreation

  • Tennis Courts
  • Pickleball Courts
  • Community Pool
  • Community Spa

Additional Features

  • Clubhouse
  • Security Service

Property Details

Home Type

Condominium

Year Built

Built in 1974

Lot Details

3,049 Sq Ft Lot

HOA Fees

$630 per month

Listing Details

  • Property Type: Residential
  • Property Sub Type: Condominium
  • Property Attached/Detached: No
  • Levels: Ground Level, No Unit Above
  • Building Number Of Stories: 1
  • Building Style: Spanish
  • List Price per Sq Ft: 504.24
  • Lp Sp Ratio: 1.0000
  • Unit Total In Complex: 299
  • View Type: Desert, Panoramic, Mountain(s)
  • Year Built: 1974
  • Co Selling Member Address: 70115 Hwy 111, Rancho Mirage, CA 92270
  • Co Selling Member Fax: (888) 483-1174
  • Co Selling Office Address: 70115 Hwy 111, Rancho Mirage, CA 92270
  • Listing I D: 219124694
  • Listing Member Address: 2738 Belden Dr, Los Angeles, CA 90068
  • Listing Office Address: 2738 Belden Dr, Los Angeles, CA 90068
  • Listing Office Fax: (323) 469-6924
  • Selling Member Address: 70115 Hwy 111, Rancho Mirage, CA 92270
  • Selling Office Address: 70115 Hwy 111, Rancho Mirage, CA 92270
  • Street Direction: E
  • Land Type: Lease
  • New Construction: No
  • Subdivision: Canyon Sands
  • Special Features: None

Interior Features

  • Appliances: Dryer, Gas Range, Convection Oven, Gas Oven, Exhaust Fan, Washer, Refrigerator, Gas Dryer Hookup, Dishwasher
  • Fireplace: Yes
  • Fireplace Location: Living Room
  • Fireplace Features: Decorative, Gas
  • Flooring: Ceramic Tile
  • Total Bedrooms: 2
  • Total Bathrooms: 2.00
  • Full Bathrooms: 2
  • Eating Areas: Dining Area
  • Kitchen Features: Corian Counters, Remodeled
  • Laundry: In Garage
  • Estimated Sq Ft: 1180.00
  • Windows Treatments: Blinds

Exterior Features

  • Construction: Stucco
  • Foundation: Slab
  • Pool: Yes
  • Pool Accessories: Safety Gate
  • Pool Construction: Gunite, In Ground
  • Pool Description: Heated, Community, In Ground
  • Pool Location: Community
  • Planned Unit Development: No
  • Spa Hot Tub: Yes
  • Spa Hot Tub Construction: In Ground
  • Spa Hot Tub Description: Community, Heated
  • View: Yes

Garage/Parking

  • Garage: Yes
  • Garage Description: Attached
  • Parking: Shared Driveway, Garage Door Opener
  • Total Garage Spaces: 2.00
  • Total Parking Spaces: 2.00

Utilities

  • Cooling Type: Central Air
  • Heating: Central
  • Security: Community
  • Sewer: In Street Paid
  • Water: In Street
  • Water Heater Feature: Gas

Association/Amenities

  • Community Features: Pickle Ball Courts
  • Association #1 Frequency: Monthly

Condo/Co-op/Association

  • Association Amenities: Clubhouse, Tennis Courts, Guest Parking
  • HOA Information: Yes
  • HOA Fee 1: 630.00
  • Total Monthly Association Fees: 630.00

Lot Info

  • Sprinklers: Yes
  • Assessor Parcel Number: 009600658
  • Irrigation: Drip System, Sprinkler Timer, Sprinkler System
  • Lot Location: Corner Lot
  • Lot Size: 3049.00

Rental Info

  • Furnished: Unfurnished
  • Land Lease Amt Annual: 1608.00
  • Land Lease Expiration Year: 2062
  • Land Lease Type: Lease

Multi Family

  • Total Fireplaces: 1

Home Values in the Area

Source: Public Records

Average Home Value in this Area


Source: Public Records

Agents Specializing in Melody Ranch, CA

See All Agents

Mortgage History

We collect this data history from publicly available records. To have your information removed, we recommend requesting removal directly through your county’s website.

Date Status Borrower Loan Amount
Open $340,000
Source: Public Records

Property History

We collect this data history from publicly available records. To have your information removed, we recommend requesting removal directly through your county’s website.

Date Event Price List to Sale Price per Sq Ft Prior Sale
03/17/2025 03/17/25 Sold $595,000 0.0% $504 / Sq Ft
02/19/2025 02/19/25 Pending -- -- --
02/12/2025 02/12/25 For Sale $595,000 +40.0% $504 / Sq Ft
12/23/2022 12/23/22 Sold $425,000 -9.4% $360 / Sq Ft View Prior Sale
11/24/2022 11/24/22 Pending -- -- --
10/27/2022 10/27/22 Price Changed $469,000 -6.2% $397 / Sq Ft
10/10/2022 10/10/22 For Sale $499,900 -- $424 / Sq Ft
Source: Greater Palm Springs Multiple Listing Service

Tax History

We collect this data history from publicly available records. To have your information removed, we recommend requesting removal directly through your county’s website.

Year Tax Paid Tax Assessment Tax Assessment Total Assessment is a certain percentage of the fair market value that is determined by local assessors to be the total taxable value of land and additions on the property. Land Improvement
2026 -- $581,400 $173,400 $408,000
2025 $2,948 $459,024 $126,096 $332,928
2023 $2,948 $441,200 $121,200 $320,000
2022 $2,948 $208,774 $52,101 $156,673
2021 $2,892 $204,681 $51,080 $153,601
2020 $2,770 $202,584 $50,557 $152,027
2019 $2,485 $198,613 $49,566 $149,047
2018 $2,678 $194,720 $48,595 $146,125
2017 $2,641 $190,903 $47,643 $143,260
2016 $2,570 $187,160 $46,709 $140,451
2015 $2,294 $170,701 $42,016 $128,685
2014 $1,624 $115,973 $27,514 $88,459
Source: Public Records

Agents Affiliated with this Home

  • Section Image
  • Section Image
  • Section Image
  • Section Image
See All Agents

Map

Source: Greater Palm Springs Multiple Listing Service

MLS Number: 219124694

Greater Palm Springs Multiple Listing Service

APN: 009-600-658

Your Personal Tour Guide

Ask me questions while you tour the home.