
Shelley Millard
Responds Quickly
Realty World J. PAVICH R.E.
(586) 800-8952
59 Total Sales
2 in Moorings Park-Hawks Ridge
$330,000 Price Range
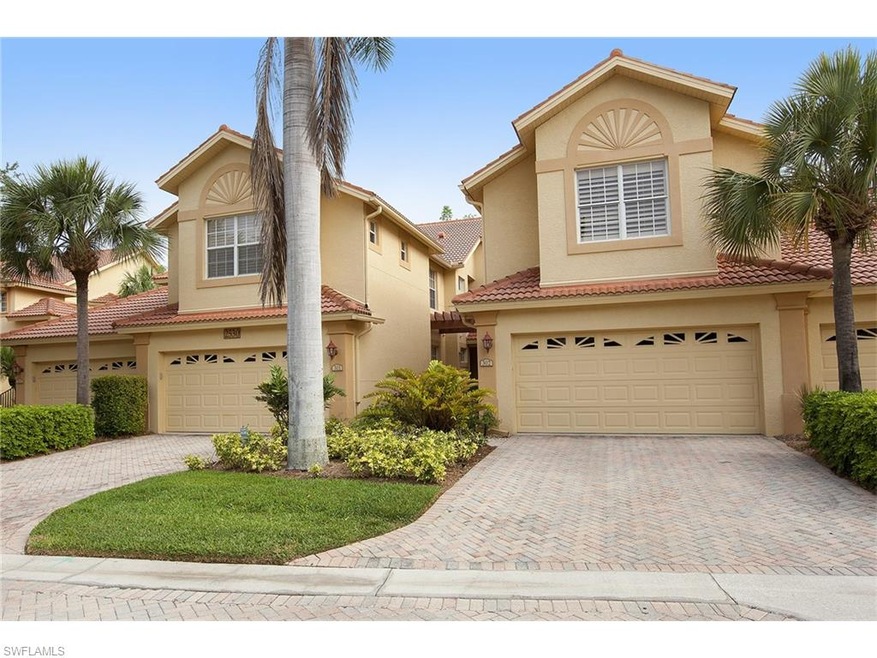
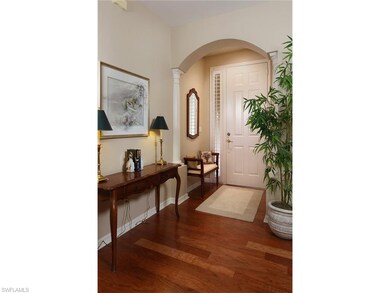
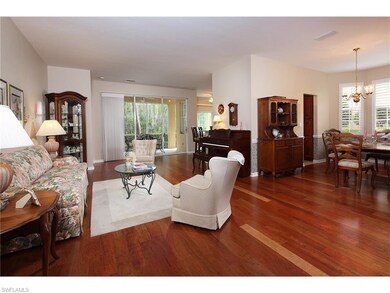
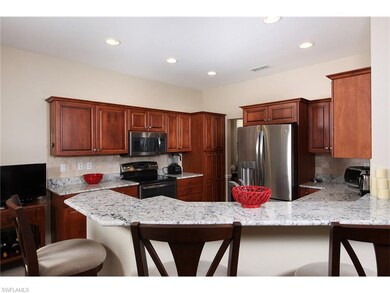
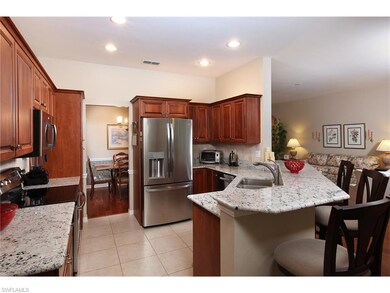
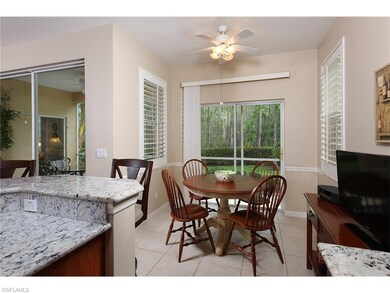

The Colony at Hawksridge is a small enclave of 92 residences along with a clubhouse, fitness room and a large heated pool and spa. These condominiums are very spacious with a formal dining room, large living room, eat-in kitchen, walk-in closets, and an attached two-car garage. This two-bedroom-plus-den condominium overlooks a tranquil preserve. Only 10 minutes away from downtown 5th Avenue South and the beach, Waterside shops, and Mercato making it a central location for the finest in shopping, dining and night-time entertainment.
Shelley Millard
Realty World J. PAVICH R.E.
(586) 800-8952
59 Total Sales
2 in Moorings Park-Hawks Ridge
$330,000 Price Range
Amy Ashby
VIP Realty Group, Inc.
(239) 592-3442
115 Total Sales
13 in Moorings Park-Hawks Ridge
$215K - $715K Price Range
Angela Lutzi Dellatore
Dellatore Real Estate Company
(239) 324-0459
334 Total Sales
5 in Moorings Park-Hawks Ridge
$600K - $680K Price Range
Annette Echeverria
Premiere Plus Realty Company
(239) 291-4240
66 Total Sales
2 in Moorings Park-Hawks Ridge
$685,000 Price Range
Arlys A. Krauel
RE/MAX Concepts Moline
(239) 734-7531
41 Total Sales
1 in Moorings Park-Hawks Ridge
$500,000 Price
Brian Giacomello
William Raveis Real Estate
(239) 788-1693
70 Total Sales
4 in Moorings Park-Hawks Ridge
$319K - $635K Price Range
We collect this data history from publicly available records. To have your information removed, we recommend requesting removal directly through your county’s website.
| Date | Event | Price | List to Sale | Price per Sq Ft |
|---|---|---|---|---|
| 07/15/2016 07/15/16 | Sold | $368,000 | -2.9% | $139 / Sq Ft |
| 05/14/2016 05/14/16 | Pending | -- | -- | -- |
| 05/06/2016 05/06/16 | For Sale | $379,000 | -- | $144 / Sq Ft |
Seller's Agent in 2016
Cheryl Turner
John R. Wood Properties
(239) 250-3311
2 in this area
31 Total Sales
Buyer's Agent in 2016
Beth McNichols
John R Wood Properties
(239) 821-3304
7 in this area
59 Total Sales
Source: Naples Area Board of REALTORS®
MLS Number: 216031841
Disclaimer: Certain information contained herein is derived from information provided by parties other than Homes.com. All information provided is deemed reliable, but is not guaranteed to be accurate and should be independently verified.
The source of this real property information is the copyrighted and proprietary database compilation of the M.L.S. of Naples, Inc. Copyright 2026 M.L.S. of Naples, Inc. All rights reserved. The accuracy of this information is not warranted or guaranteed. This information should be independently verified if any person intends to engage in a transaction in reliance upon it.
Ask me questions while you tour the home.