NOT LISTED FOR SALE

Estimated Value: $298,000 - $338,000

3 Beds
2 Baths
2,042 Sq Ft
$153/Sq Ft Est. Value

Sale Details

Date Sold: December 29, 2025

Last sale price $305,000 $149 Per Sq Ft

Est. 2% increase in value since last sale

Current estimated payment $1,942 / mo

7 Days on Market

Highlights

  • Vaulted Ceiling
  • Butcher Block Countertops
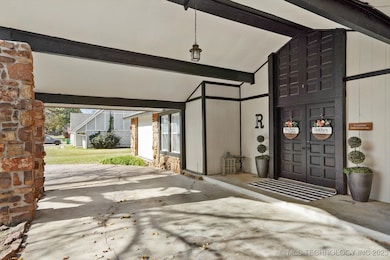
  • Covered Patio or Porch
  • Timber Ridge Elementary School Rated A-
  • No HOA
  • 2 Car Attached Garage

About This Home

As of December 2025

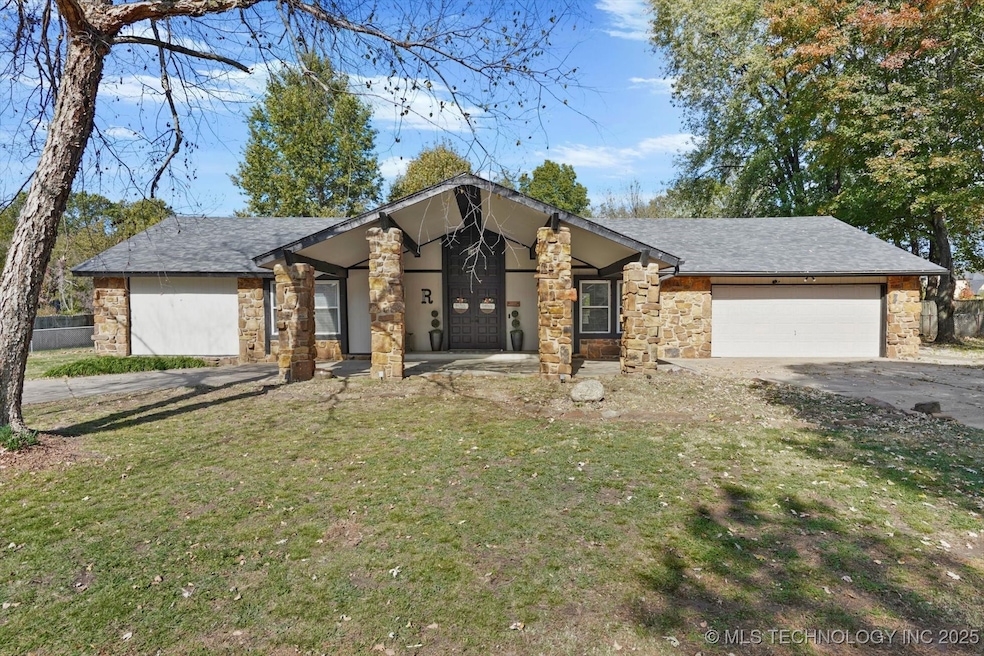
Spacious Ranch-Style Home in a Beautiful, Established Neighborhood – No HOA!
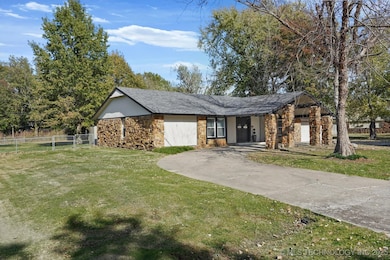
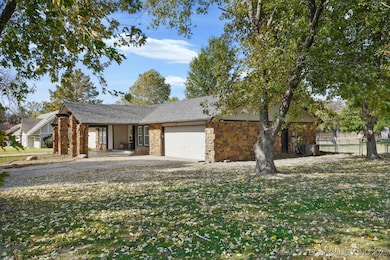
this inviting one-story ranch set on almost 3⁄4 of an acre in a peaceful, mature neighborhood. You’ll love the circle drive, the privacy, and the friendly community feel — plus, no HOA and even a neighborhood park.
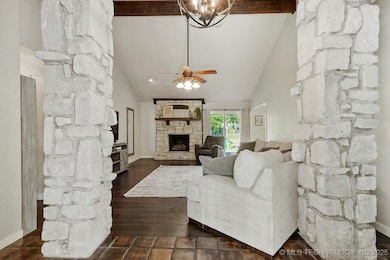
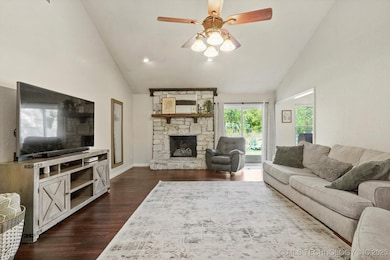
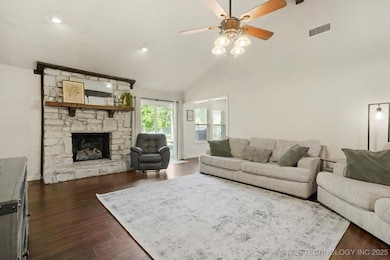
This 3-bedroom, 2-bath home offers a comfortable layout perfect for family life. The vaulted ceiling and cozy fireplace create a warm, welcoming living area for gatherings. The spacious primary bedroom includes a new mini-split system for year-round comfort.
Home has new roof, fresh paint throughout, and a large laundry room that makes everyday chores a breeze. Step outside and enjoy the peaceful surroundings, mature trees, and room to play, garden, or entertain.
Tucked away enough to feel private but only minutes from shopping, dining, and schools, this home offers the perfect blend of space, convenience.
Come take a drive through this beautiful neighborhood and see why this home is ready for your family to make lasting memories! Listing Realtor is related to sellers.

Last Agent to Sell the Property

Kellie Wells

RE/MAX Results License #155992 Listed on: 11/08/2025

RE/MAX Results

Last Buyer's Agent

Braden Anderson

Eagle Rock Realty & Prop Mgmt License #207483

Range of Values:

--
Value Increase
--
Percent Increase
--
Adjusted for Inflation
Collateral Analytics

Collateral Analytics Collateral Analytics AVMs (Automated Valuation Model) employ a number of statistical approaches combined with neighborhood-specific comparable selection guarantees the most up-to-date and precise valuations.

Not Available

Collateral Analytics does not have data for the current month. Please view the chart for historical values.

ICE

ICE Mortgage Technology ICE Mortgage Technology’s AVM (Automated Valuation Model) is a state-of-the-art online residential property valuation tool that provides a quick and accurate estimate of the value of almost any home in the U.S.

Not Available

ICE Mortgage Technology does not have data for the current month. Please view the chart for historical values.

First American

First American First American Data & Analytics’ next-generation AVM combines unrivaled data assets with a blended ensemble of valuation models to produce highly accurate, reliable valuations you can trust.

Not Available

First American does not have data for the current month. Please view the chart for historical values.

Quantarium

Quantarium Quantarium’s valuation service, repeatedly proven the industry’s most accurate and comprehensive, is supercharged with a self-learning and auto-tuning AI engine that continually becomes smarter and more accurate as it processes daily inputs from the industry’s leading RE data lake.

Not Available

Quantarium does not have data for the current month. Please view the chart for historical values.

Average Value
Not Available
List Price
Sold Price
Create a Home Valuation Report for This Property
The Home Valuation Report is an in-depth analysis detailing your home's value as well as a comparison with similar homes in the area

Home Details

Home Type

  • Single Family

Est. Annual Taxes

  • $2,649

Year Built

  • Built in 1979

Lot Details

  • 1 Acre Lot
  • South Facing Home
  • Property is Fully Fenced
  • Privacy Fence

Parking

  • 2 Car Attached Garage

Home Design

  • Slab Foundation
  • Wood Frame Construction
  • Fiberglass Roof
  • Asphalt
  • Stone

Interior Spaces

  • 2,042 Sq Ft Home
  • 1-Story Property
  • Vaulted Ceiling
  • Ceiling Fan
  • Fireplace With Gas Starter
  • Vinyl Clad Windows
  • Fire and Smoke Detector
  • Laundry Room

Kitchen

  • Oven
  • Range
  • Dishwasher
  • Butcher Block Countertops
  • Laminate Countertops

Flooring

  • Carpet
  • Tile

Bedrooms and Bathrooms

  • 3 Bedrooms
  • 2 Full Bathrooms

Outdoor Features

  • Covered Patio or Porch
  • Exterior Lighting

Schools

  • Timber Ridge Elementary School
  • Broken Arrow High School

Utilities

  • Zoned Heating and Cooling
  • Heating System Uses Gas
  • Gas Water Heater
  • Septic Tank

Community Details

  • No Home Owners Association
  • Adams Creek Estates IV Subdivision

Home Details

Home Type

Single Family

Est. Annual Taxes

$2,649

Year Built

Built in 1979

Lot Details

1 Acres

Parking

2

Listing Details

  • Directions: 71st and 241st East on 71st top 254th,North to 62nd,left to home
  • Property Sub Type: Single Family Residence
  • Prop. Type: Residential
  • Year Built: 1979
  • Lot Size Acres: 1.0
  • Subdivision Name: Adams Creek Estates IV
  • Garage Yn: Yes
  • Unit Levels: One
  • Building Stories: 1
  • Structure Type: House
  • Property Sub Type Additional: Single Family Residence
  • Special Features: None
  • Stories: 1

Interior Features

  • Interior Amenities: Butcher Block Counters, High Ceilings, Laminate Counters, Vaulted Ceiling(s), Ceiling Fan(s)
  • Appliances: Dishwasher, Gas Water Heater, Oven, Range
  • Has Basement: None
  • Basement YN: No
  • Full Bathrooms: 2
  • Total Bedrooms: 3
  • Fireplace Features: Gas Starter
  • Fireplaces: 1
  • Fireplace: Yes
  • Flooring: Carpet, Tile, Wood Veneer
  • Living Area: 2042.0
  • Window Features: Vinyl

Exterior Features

  • Exterior Features: Lighting
  • Fencing: Full, Privacy
  • Lot Features: None
  • Pool Features: None
  • Home Warranty: No
  • Construction Type: Stone, Wood Frame
  • Direction Faces: South
  • Foundation Details: Slab
  • Other Structures: None
  • Patio And Porch Features: Covered, Patio, Porch
  • Roof: Asphalt, Fiberglass

Garage/Parking

  • Attached Garage: Yes
  • Garage Spaces: 2.0
  • Parking Features: Attached, Garage

Utilities

  • Sewer: Septic Tank
  • Utilities: Electricity Available, Natural Gas Available
  • Water Source: Rural
  • Security: No Safety Shelter, Smoke Detector(s)
  • Cooling: Central Air
  • Cooling Y N: Yes
  • Heating: Central, Gas
  • Heating Yn: Yes

Condo/Co-op/Association

  • Senior Community: No
  • Association: No

Schools

  • High School: Broken Arrow
  • Elementary School: Timber Ridge
  • Junior High Dist: Broken Arrow - Sch Dist (3)

Lot Info

  • Lot Size Sq Ft: 43560.0
  • Additional Parcels: No

Tax Info

  • Tax Year: 2024
  • Tax Annual Amount: 2649.0

Ownership History

We collect this data history from publicly available records. To have your information removed, we recommend requesting removal directly through your county’s website.

Date Name Owned For Owner Type

Purchase Details

Listed on
Nov 8, 2025
Closed on
Dec 26, 2025
Sold by
Bought by
Seller's Agent
Kellie Wells
RE/MAX Results
Buyer's Agent
Braden Anderson
Eagle Rock Realty & Prop Mgmt
List Price
$299,000
Sold Price
$305,000
Premium/Discount to List
$6,000
2.01%
Views
65
Current Estimated Value
$311,858

Home Financials for this Owner

Home Financials are based on the most recent Mortgage that was taken out on this home.
Estimated Appreciation
$6,858
Avg. Annual Appreciation
3.84%
Original Mortgage
$305,000
Outstanding Balance
$303,244
Interest Rate
6.26%
Mortgage Type
VA
Estimated Equity
$8,614

Purchase Details

Listed on
Jul 9, 2021
Closed on
Aug 12, 2021
Sold by
Bought by
Seller's Agent
Mike Parks
MP Realty Group
Buyer's Agent
Kellie Wells
RE/MAX Results
List Price
$224,900
Sold Price
$230,000
Premium/Discount to List
$5,100
2.27%

Home Financials for this Owner

Home Financials are based on the most recent Mortgage that was taken out on this home.
Avg. Annual Appreciation
6.67%
Original Mortgage
$225,834
Interest Rate
2.7%
Mortgage Type
FHA

Purchase Details

Closed on
Aug 10, 2005
Sold by
Bought by

Home Financials for this Owner

Home Financials are based on the most recent Mortgage that was taken out on this home.
Original Mortgage
$118,655
Interest Rate
5.76%
Mortgage Type
New Conventional
Source: Public Records

Purchase History

We collect this data history from publicly available records. To have your information removed, we recommend requesting removal directly through your county’s website.

Date Buyer Sale Price Title Company
$305,000 Firstitle & Abstract
$230,000 None Available
$125,000 Oklahoma Title & Closing Co
Source: Public Records

Mortgage History

We collect this data history from publicly available records. To have your information removed, we recommend requesting removal directly through your county’s website.

Date Status Borrower Loan Amount
Open $305,000
Previous Owner $26,368
Closed $225,834
Previous Owner $118,655
Source: Public Records

Property History

We collect this data history from publicly available records. To have your information removed, we recommend requesting removal directly through your county’s website.

Date Event Price List to Sale Price per Sq Ft Prior Sale
12/29/2025 12/29/25 Sold $305,000 +2.0% $149 / Sq Ft
11/15/2025 11/15/25 Pending -- -- --
11/08/2025 11/08/25 For Sale $299,000 +30.0% $146 / Sq Ft
08/18/2021 08/18/21 Sold $230,000 +2.3% $113 / Sq Ft View Prior Sale
07/09/2021 07/09/21 Pending -- -- --
07/09/2021 07/09/21 For Sale $224,900 -- $110 / Sq Ft
Source: MLS Technology

Tax History

We collect this data history from publicly available records. To have your information removed, we recommend requesting removal directly through your county’s website.

Year Tax Paid Tax Assessment Tax Assessment Total Assessment is a certain percentage of the fair market value that is determined by local assessors to be the total taxable value of land and additions on the property. Land Improvement
2025 $2,731 $28,385 $4,471 $23,914
2024 $2,624 $27,559 $4,341 $23,218
2023 $2,545 $26,757 $4,273 $22,484
2022 $2,479 $25,977 $4,144 $21,833
2021 $1,917 $19,215 $3,952 $15,263
2020 $1,864 $18,299 $3,896 $14,403
2019 $1,797 $17,428 $3,742 $13,686
2018 $1,681 $16,598 $2,912 $13,686
2017 $1,701 $16,809 $2,868 $13,941
2016 $1,616 $16,008 $2,678 $13,330
2015 $1,520 $15,246 $2,365 $12,881
2014 $1,467 $14,520 $1,680 $12,840
Source: Public Records

Agents Affiliated with this Home

  • Section Image
  • Section Image
  • Section Image
See All Agents

Map

Source: MLS Technology

MLS Number: 2546275

MLS Technology

APN: 730000201

Your Personal Tour Guide

Ask me questions while you tour the home.