
Kelly Butterfield
RE/MAX TOWN & COUNTRY REALTY
(689) 220-3515
60 Total Sales
1 in Mount Plymouth
$395,000 Price

Estimated Value: $336,483
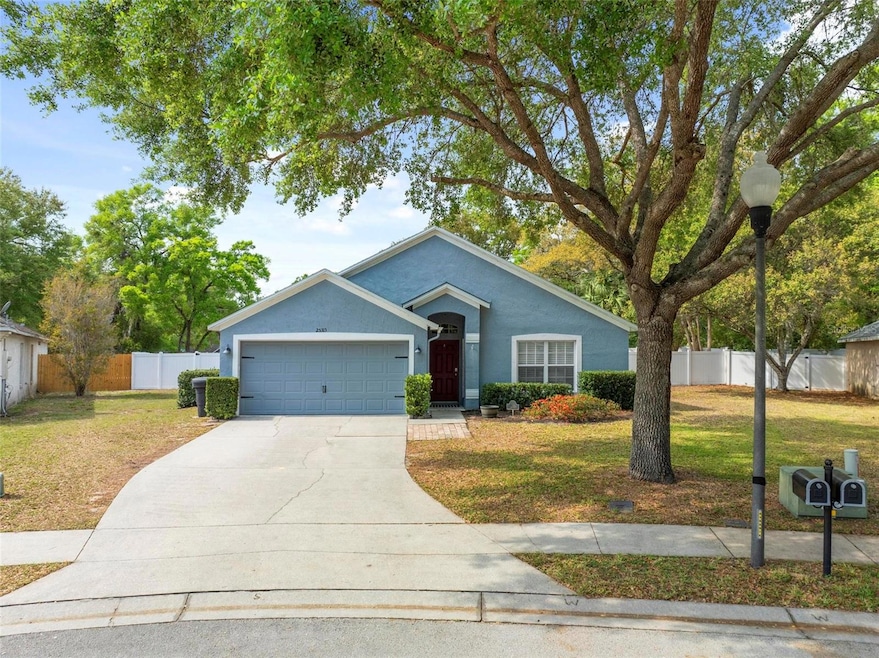
PENDING - ACEPTING BACKUP OFFERS. Welcome to this tastefully updated and well maintained 3-bedroom, 2-bathroom home in the sought-after FAIRWAYS AT MOUNT PLYMOUTH. Located in a golf cart-friendly neighborhood with a low HOA, this home is in a half cul-de-sac, on one of the larger lots in the neighborhood, and offers a perfect combination of comfort, charm, and convenience. Upon entering, you’ll find a versatile bonus room to your right, ideal for a home office or cozy reading nook. The bright and airy kitchen and living area feature stainless steel appliances, a breakfast bar, and an abundance of natural light, making it a welcoming space for both daily living and entertaining. Sliders off the living area open to a large screened porch overlooking the fully fenced backyard with firepit. Fencing was replaced in 2020 and includes a 10 ft double door gate. The split floor plan features the primary bedroom on the left, with the remaining bedrooms located on the right side of the living area. The spacious primary bedroom offers a large walk-in closet, providing plenty of storage. The second and third bedrooms are also generously sized. The flooring in all three bedrooms and the bonus room was upgraded to luxury vinyl plank in 2024. The roof was replaced in 2020. This home is ideally located near the 429/Wekiva Parkway, the Neighborhood Lakes Trailhead, and the East Lake Sports & Community Complex, providing easy access to outdoor recreation and commuting. Take the next step—call now to schedule your personal tour!
Last Agent to Sell the Property
BHHS FLORIDA REALTY Brokerage Phone: 352-729-7325 License #3420423 Listed on: 03/29/2025
We collect this data history from publicly available records. To have your information removed, we recommend requesting removal directly through your county’s website.
Kelly Butterfield
RE/MAX TOWN & COUNTRY REALTY
(689) 220-3515
60 Total Sales
1 in Mount Plymouth
$395,000 Price
Charlie Peterson
KELLER WILLIAMS HERITAGE REALTY
(386) 753-3360
123 Total Sales
2 in Mount Plymouth
$325K - $440K Price Range
Jamie Ampel
ALL SELLERS & BUYERS REALTY INC
(321) 204-2648
106 Total Sales
2 in Mount Plymouth
$300K - $350K Price Range
Thomas Nickley
KELLER WILLIAMS REALTY AT THE PARKS
(321) 204-0603
879 Total Sales
1 in Mount Plymouth
$357,000 Price
Nick Nelson
EXP REALTY LLC
(262) 287-0746
96 Total Sales
1 in Mount Plymouth
$353,000 Price
Terrie White
GREENE REALTY OF FLORIDA LLC
(386) 414-7424
134 Total Sales
1 in Mount Plymouth
$289,900 Price
We collect this data history from publicly available records. To have your information removed, we recommend requesting removal directly through your county’s website.
| Date | Buyer | Sale Price | Title Company |
|---|---|---|---|
| $340,000 | None Listed On Document | ||
| $193,900 | Mortgagee Title Services Inc | ||
| $205,000 | First American Title Ins Co | ||
| $136,900 | -- | ||
| $26,500 | -- |
We collect this data history from publicly available records. To have your information removed, we recommend requesting removal directly through your county’s website.
| Date | Status | Borrower | Loan Amount |
|---|---|---|---|
| Open | $10,000 | ||
| Open | $306,000 | ||
| Previous Owner | $190,387 | ||
| Previous Owner | $164,000 |
We collect this data history from publicly available records. To have your information removed, we recommend requesting removal directly through your county’s website.
| Date | Event | Price | List to Sale | Price per Sq Ft | Prior Sale |
|---|---|---|---|---|---|
| 05/02/2025 05/02/25 | Sold | $340,000 | 0.0% | $265 / Sq Ft | |
| 04/03/2025 04/03/25 | Pending | -- | -- | -- | |
| 03/29/2025 03/29/25 | For Sale | $339,900 | +75.3% | $265 / Sq Ft | |
| 04/17/2018 04/17/18 | Off Market | $193,900 | -- | -- | |
| 01/16/2018 01/16/18 | Sold | $193,900 | -3.0% | $151 / Sq Ft | View Prior Sale |
| 12/05/2017 12/05/17 | Pending | -- | -- | -- | |
| 11/21/2017 11/21/17 | For Sale | $199,900 | 0.0% | $156 / Sq Ft | |
| 11/02/2017 11/02/17 | Pending | -- | -- | -- | |
| 10/27/2017 10/27/17 | For Sale | $199,900 | -- | $156 / Sq Ft |
We collect this data history from publicly available records. To have your information removed, we recommend requesting removal directly through your county’s website.
| Year | Tax Paid | Tax Assessment Tax Assessment Total Assessment is a certain percentage of the fair market value that is determined by local assessors to be the total taxable value of land and additions on the property. | Land | Improvement |
|---|---|---|---|---|
| 2026 | $2,679 | $237,014 | $50,000 | $187,014 |
| 2025 | $2,402 | $185,490 | ||
| 2024 | $2,402 | $185,490 | ||
| 2023 | $2,402 | $174,850 | $0 | $0 |
| 2022 | $2,218 | $169,760 | $0 | $0 |
| 2021 | $2,141 | $164,818 | $0 | $0 |
| 2020 | $2,234 | $162,543 | $0 | $0 |
| 2019 | $2,267 | $162,543 | $0 | $0 |
| 2018 | $2,305 | $136,778 | $0 | $0 |
| 2017 | $2,117 | $126,726 | $0 | $0 |
| 2016 | $1,922 | $105,198 | $0 | $0 |
| 2015 | $1,886 | $103,390 | $0 | $0 |
| 2014 | $1,821 | $101,746 | $0 | $0 |
Seller's Agent in 2025
Lisa DuRant
BHHS FLORIDA REALTY
(352) 455-9213
48 Total Sales
Buyer's Agent in 2025
Sandra Buckner
COLDWELL BANKER REALTY
(407) 808-0300
74 Total Sales
S
Seller's Agent in 2018
Samuel Eckerson
KELLER WILLIAMS ADVANTAGE REALTY
(407) 207-0825
71 Total Sales
Buyer's Agent in 2018
John Cordero
COLDWELL BANKER REALTY
(407) 474-9720
22 Total Sales
Source: Stellar MLS
MLS Number: G5094940
APN: 32-19-28-0605-000-11000
Disclaimer: Certain information contained herein is derived from information provided by parties other than Homes.com. All information provided is deemed reliable, but is not guaranteed to be accurate and should be independently verified.
All data is obtained from various sources and may not have been verified by broker or MLS GRID. Supplied Open House Information is subject to change without notice. All information should be independently reviewed and verified for accuracy. Properties may or may not be listed by the office/agent presenting the information. Some IDX listings have been excluded from this website. IDX information is provided exclusively for personal, non-commercial use, and may not be used for any purpose other than to identify prospective properties consumers may be interested in purchasing. Information is deemed reliable but not guaranteed.
Listings courtesy of Stellar MLS as distributed by MLS GRID.
Based on information submitted to the MLS GRID
Listing Information presented by local MLS brokerage: Ten-X - (888)-952-6393
Ask me questions while you tour the home.