NOT LISTED FOR SALE

2532 Gore Rd Aynor, SC 29511

Aynor Area
3 Beds
2 Baths
1,650 Sq Ft
3.22 Acre Lot

Sale Details

Date Sold: May 24, 2024

Last sale price $342,500 $208 Per Sq Ft

65 Days on Market

Highlights

  • In Ground Pool
  • RV Access or Parking
  • Soaking Tub and Shower Combination in Primary Bathroom
  • Midland Elementary School Rated A-
  • 3.22 Acre Lot
  • Beamed Ceilings

About This Home

As of May 2024

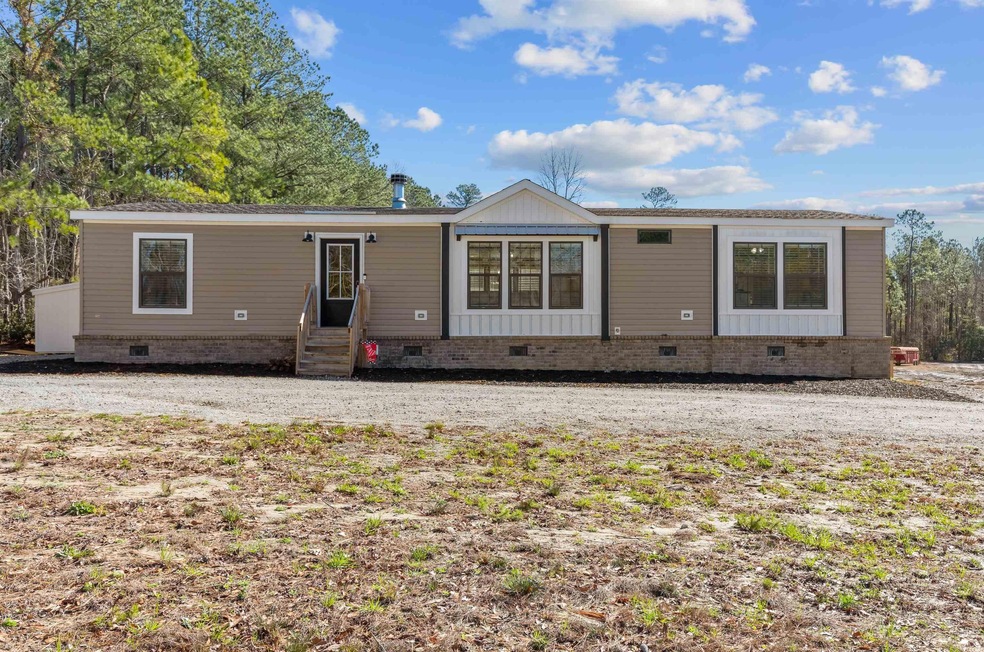
Price Improvement! Motivated Seller! Welcome to southern charm living with NO HOA or deed restrictions! Nestled on 3.22 cleared acres of pure bliss, this ranch-style gem boasts 1650 sq ft of comfort and warmth. With a split bedroom floor plan, wood burning fireplace, and stainless steel appliances, this home is the epitome of cozy sophistication. Relax in the free-standing soaker tub or the spacious walk-in shower in the main bathroom, or indulge in the oversized garden tub in the guest bathroom. Natural light floods every corner, offering a picturesque view of the in-ground pool from the dining room, living room, and kitchen. Outside, discover your own oasis with a saltwater pool, BBQ area, and 2-stall stable with a tack room, all surrounded by the beauty of nature. Located in the Aynor School District. Only .5 mile to Michael-Morris ball fields and the new Aynor Recreation Center which will have Disc Golf, Exercise Rooms, indoor basketball Gym, Meeting rooms, Pickle Ball Courts, and more! Microwave, Living room TV and main bedroom TV convey. Washer and dryer do not convey. Detached shed and stable are wired for electric. This home also offers a security system that is intertwined in the walls for added peace of mind. Don't miss out on this slice of southern paradise!

Last Agent to Sell the Property

Amanda Gunter

INNOVATE Real Estate License #128145 Listed on: 02/14/2024

INNOVATE Real Estate

Last Buyer's Agent

Nina Avery

Realty ONE Group Dockside License #99270

Realty ONE Group Dockside

Property Details

Home Type

  • Mobile/Manufactured

Year Built

  • Built in 2022

Lot Details

  • 3.22 Acre Lot
  • Irregular Lot

Parking

  • Driveway
  • RV Access or Parking

Home Design

  • Masonry Siding
  • Modular or Manufactured Materials

Interior Spaces

  • 1,650 Sq Ft Home
  • 1-Story Property
  • Beamed Ceilings
  • Ceiling Fan
  • Insulated Doors
  • Entrance Foyer
  • Living Room with Fireplace
  • Dining Area
  • Luxury Vinyl Tile Flooring
  • Crawl Space
  • Attic Fan

Kitchen

  • Range with Range Hood
  • Microwave
  • Dishwasher
  • Stainless Steel Appliances
  • Kitchen Island

Bedrooms and Bathrooms

  • 3 Bedrooms
  • Split Bedroom Floorplan
  • Walk-In Closet
  • Bathroom on Main Level
  • 2 Full Bathrooms
  • Dual Vanity Sinks in Primary Bathroom
  • Soaking Tub and Shower Combination in Primary Bathroom

Laundry

  • Laundry Room
  • Washer and Dryer Hookup

Home Security

  • Home Security System
  • Fire and Smoke Detector

Outdoor Features

  • In Ground Pool
  • Patio
  • Outdoor Storage
  • Front Porch

Schools

  • Midland Elementary School
  • Aynor Middle School
  • Aynor High School

Utilities

  • Central Heating and Cooling System
  • Heating System Uses Wood
  • Water Heater
  • Septic System
  • Phone Available
  • Cable TV Available

Additional Features

  • Outside City Limits
  • Manufactured Home With Land

Listing and Financial Details

  • Short Term Rentals Allowed
  • Long Term Rental Allowed

Community Details

Overview

  • Built by Buccaneer Homes
  • The community has rules related to allowable golf cart usage in the community

Pet Policy

  • Only Owners Allowed Pets

Property Details

Home Type

Mobile/Manufactured

Year Built

Built in 2022

Lot Details

3.22 Acres

Parking

12

Listing Details

  • Lot Description: Irregular, 1 Or More Acres
  • Amenities Available: Short Term Rental Allowed, Long Term Rental Allowed, Owner Allowed Motorcycle, Tenant Allowed Motorcycle, Owner Allowed Golf Cart, Tenant Allowed Golf Cart, Owner Allowed Pet
  • Estimated Year Built: 2022
  • Class: Residential
  • Construction Status: Resale
  • Floor Cover: Luxury Vinyl Plank/Tile
  • HOA Fee Frequency: Does Not Have Hoa
  • Heating And Cooling: Central Heat, Central Air, Wood/Coal
  • Living Room Type: Fireplace
  • Lvt Date: 02/14/2024
  • Style: Double Wide
  • Type Of Parking: Driveway
  • Total Heated Sq Ft: 1650
  • Geo Subdivision: SC
  • Section Subdivision: Not within a Subdivision
  • Special Features: NewHome
  • Property Sub Type: MobileManufactured
  • Year Built: 2022

Interior Features

  • Interior Amenities: Security System, Smoke Detector, Wshr/Dryer Connection, Attic Fan, Split Bedroom Plan, Fireplace
  • Other Rooms: 1st Floor Bedrooms, 1st Floor Baths, Foyer, Laundry/Utility
  • Primary Bathroom: Double Sink, Shower, Tub
  • Kitchen Type: Range, Work Island, Dishwasher, Refrigerator, Microwave, Range Hood, Stainless Steel Apps.
  • Master Bedroom Type: Ceiling Fan, 1st Flr Level, Walk-In Closet
  • Bedrooms: 3
  • Dining Room Type: Area, Beam Ceiling
  • Full Bathrooms: 2
  • Levels: Single Level
  • Total Sq Ft: 1650

Exterior Features

  • Exterior Features: Patio, Front Porch, Pool-Outdoor Private, Boat Parking, Outside Storage Detached, Insulated Doors/Windows, Rv Parking, Pool-In Ground
  • Exterior Finish: Masonry Accent, Modular
  • Foundation: Crawl
  • Number Of Acres: 3.22

Garage/Parking

  • Type: Manufactured With Land

Utilities

  • Water Heater: Electric
  • Utilities Available: Electricity, Water Public, Septic, Cable Tv, Telephone

Lot Info

  • Lot Location: Outside City Limits
  • Zoning: FA

MLS Schools

  • Elementary School: Midland Elementary School
  • HighSchool: Aynor High School
  • Middle School: Aynor Middle School
Create a Home Valuation Report for This Property
The Home Valuation Report is an in-depth analysis detailing your home's value as well as a comparison with similar homes in the area

Home Values in the Area

Source: Public Records

Average Home Value in this Area


Source: Public Records

Property History

We collect this data history from publicly available records. To have your information removed, we recommend requesting removal directly through your county’s website.

Date Event Price List to Sale Price per Sq Ft
05/24/2024 05/24/24 Sold $342,500 -2.1% $208 / Sq Ft
04/15/2024 04/15/24 Price Changed $349,990 -4.1% $212 / Sq Ft
04/03/2024 04/03/24 Price Changed $365,000 -1.1% $221 / Sq Ft
03/22/2024 03/22/24 Price Changed $369,000 -1.1% $224 / Sq Ft
03/11/2024 03/11/24 Price Changed $373,000 -0.5% $226 / Sq Ft
02/14/2024 02/14/24 For Sale $375,000 -- $227 / Sq Ft
Source: Coastal Carolinas Association of REALTORS®

Agents Affiliated with this Home

  • Section Image
  • Section Image
See All Agents

Map

Source: Coastal Carolinas Association of REALTORS®

MLS Number: 2403823

Coastal Carolinas Association of REALTORS®
Your Personal Tour Guide

Ask me questions while you tour the home.