NOT LISTED FOR SALE
4 Beds
3.5 Baths
3,051 Sq Ft
1929 Built

Sale Details

Date Sold: April 18, 2012

Last sale price $442,000 $145 Per Sq Ft

52 Days on Market

Highlights

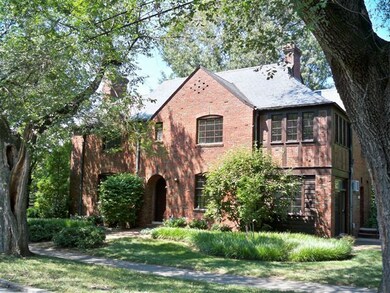
  • Tudor Architecture
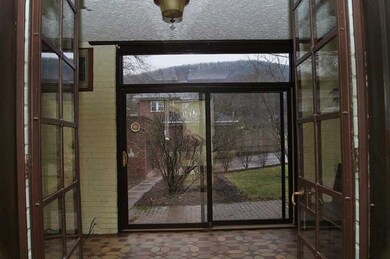
  • Sun or Florida Room
  • 2 Car Detached Garage
  • Crystal Spring Elementary School Rated A-
  • No HOA
  • Patio

About This Home

As of April 2012

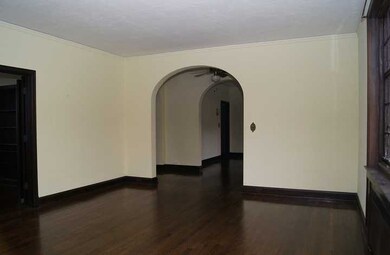
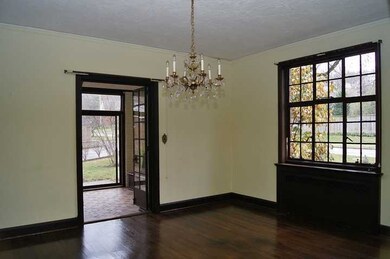
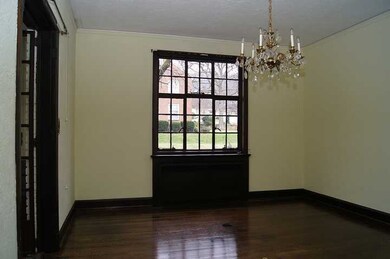
Large Tudor, must see, three full floors of usable living space (basement is clean and heated/border line finished. Extra buildable lot, estimated value $100,000+ included in price. Owner will discuss separating the house and the lot. Buried oil tank in back yard.

Last Agent to Sell the Property

Scott Avis

MKB, REALTORS(r) License #0225192398 Listed on: 01/09/2012

MKB, REALTORS(r)

Last Buyer's Agent

Scott Avis

MKB, REALTORS(r) License #0225192398 Listed on: 01/09/2012

MKB, REALTORS(r)
Create a Home Valuation Report for This Property
The Home Valuation Report is an in-depth analysis detailing your home's value as well as a comparison with similar homes in the area

Property Details

Home Type

  • Manufactured Home

Est. Annual Taxes

  • $5,158

Year Built

  • Built in 1929

Home Design

  • Single Family Detached Home
  • Manufactured Home
  • Tudor Architecture
  • Brick Exterior Construction

Interior Spaces

  • Bookcases
  • Sliding Doors
  • Living Room with Fireplace
  • Sun or Florida Room
  • Storage
  • Laundry on main level
  • Alarm System

Kitchen

  • Electric Range
  • Dishwasher
  • Disposal

Bedrooms and Bathrooms

  • 4 Bedrooms

Basement

  • Walk-Out Basement
  • Basement Fills Entire Space Under The House

Parking

  • 2 Car Detached Garage
  • On-Street Parking

Lot Details

  • Lot Dimensions are 110 x 150
  • Level Lot
  • Garden

Schools

  • Crystal Spring Elementary School
  • James Madison Middle School
  • Patrick Henry High School

Additional Features

  • Patio
  • Radiator

Community Details

  • No Home Owners Association

Listing and Financial Details

  • Legal Lot and Block 17 / 1

Property Details

Home Type

Manufactured Home

Est. Annual Taxes

$5,158

Year Built

Built in 1929

Listing Details

  • Interior Features: Alarm, Book Shelves, Fireplace Screen, Storage
  • Heating System: Radiator Gas Heat
  • Fireplace(s): Living Room
  • Type: A
  • Property Subtype 1: Single Family Residence
  • Has Basement: Walkout - Full
  • Major Appliances: Dishwasher, Disposer, Range Electric, Refrigerator
  • Cooling System: Other - See Remarks
  • Outside Features: Garden Space, Patio, Paved Driveway, Sunroom
  • EntryAboveGrdFin Sq Ft: 1431.00
  • ExteriorDoors: Sliding, Wood
  • Fireplace Number Fireplaces: 1
  • FullBathsFullBathsLowerLvl: 1
  • HalfBathsHalfBathsEntryLvl: 1
  • LaundryLaundryLowerLevel: 1
  • LowerBelowGrdFin Sq Ft: 220.00
  • Major Area: 01 - City of Roanoke
  • MasterBedroomsMasterBRUpperLvl: 1
  • NumberPrimCovSpaces: 2.00
  • Hoa2 Or Poa: No
  • PrimCoveredPrking: Garage Detached
  • Residential Type: Detached
  • Style Of House: Tudor
  • SubagentAuthorized: No
  • Total Above Grd Fin S Q F T: 2831
  • TotalBdrm: 4
  • TotalBths: 3.10
  • TotalCovdPrkSpc: 2.00
  • TotalFBaths: 3
  • Total Finished Sq Ft: 3051.00
  • TotalHBaths: 1
  • TotalUnfin Sq Ft: 1211.00
  • Uncovered Parking: Street Parking
  • Unfinished Attached S Q F T Lower S Q F T Unfin Old: 1211.00
  • UpperAboveGrdFin Sq Ft: 1400.00
  • Water Class: N/A
  • YardSign: Yes
  • Special Features: None
  • Property Sub Type: MobileManufactured
  • Stories: 1

Interior Features

  • Basement YN: Yes

Utilities

  • Sewer Description: Public Sewer
  • Water Description: Public Water

Lot Info

  • Lot Description: Level Lot
  • Lot Dimensions: 110 x 150
  • Property Group Id: 19990816212109142258000000
  • Lot: 17

Building Info

  • Year Built: 1929

Tax Info

  • Taxes (6 mo): 5158.00

MLS Schools

  • Elementary School: Crystal Spring
  • HighSchool: Patrick Henry
  • Middle School: James Madison

Home Values in the Area

Source: Public Records

Average Home Value in this Area


Source: Public Records

Agents Specializing in South Roanoke, VA

See All Agents

Property History

We collect this data history from publicly available records. To have your information removed, we recommend requesting removal directly through your county’s website.

Date Event Price List to Sale Price per Sq Ft
04/18/2012 04/18/12 Sold $442,000 -10.7% $145 / Sq Ft
03/01/2012 03/01/12 Pending -- -- --
01/09/2012 01/09/12 For Sale $495,000 -- $162 / Sq Ft
Source: Roanoke Valley Association of REALTORS®

Agents Affiliated with this Home

  • Section Image
See All Agents

Map

Source: Roanoke Valley Association of REALTORS®

MLS Number: 777620

Roanoke Valley Association of REALTORS®
Your Personal Tour Guide

Ask me questions while you tour the home.