
Pamela Jones
Long & Foster Real Estate, Inc.
(571) 464-7729
110 Total Sales
3 in South Riding
$580K - $1.1M Price Range
Estimated Value: $419,919
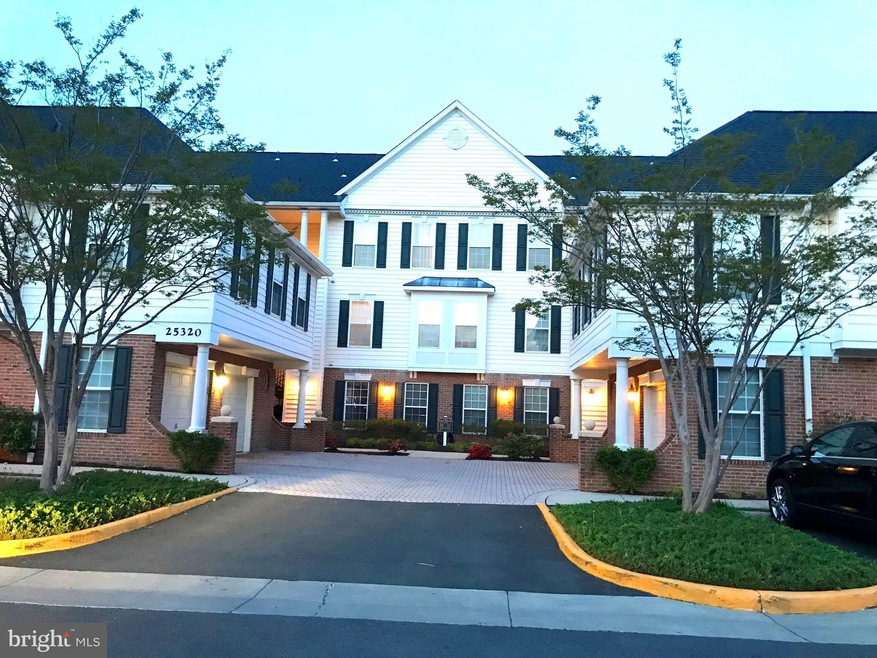
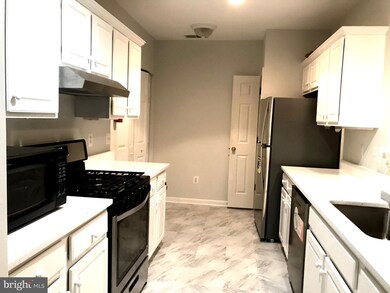
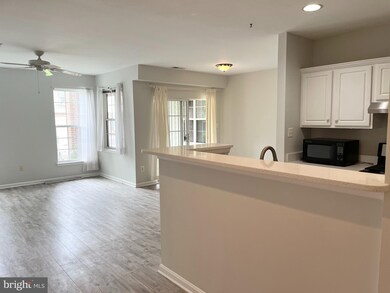
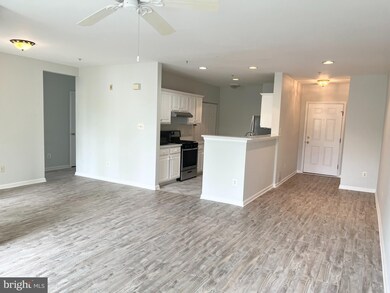
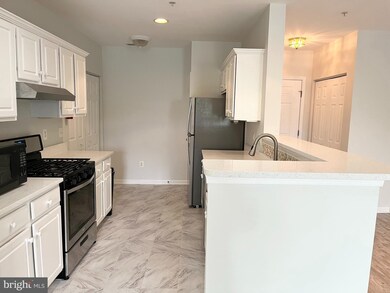
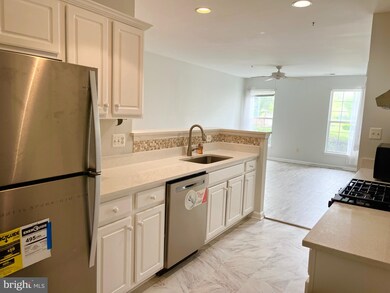
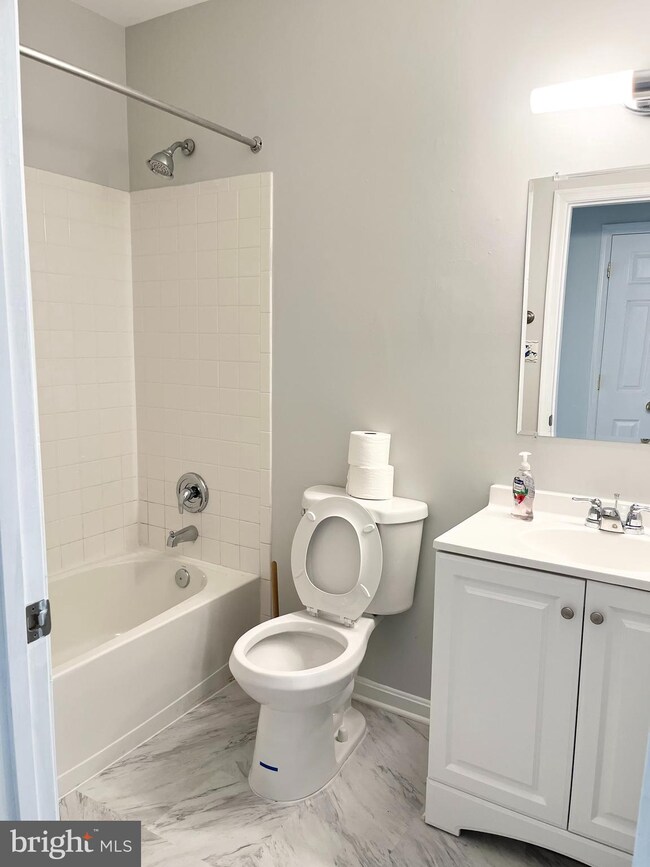
RARELY AVAILABLE 1ST FLOOR 2 BEDROOM, 2 FULL BATHS AND A PATIO WITH LAKE VIEW IN LAKESIDE AT SOUTH RIDING . Park in your parking and walk directly into your unit.... no steps. Tons of natural light with windows on 3 sides ! Beautifully renovated, freshly painted with stainless still appliances( refrigerator, stove, dishwasher, disposal. New kitchen countertops and cabinets, new floor and updates bathrooms. Washer and dryer in the unit. Walk out to private patio, close to Route 50, Louden parkway and Dulles airport. Walking distance to local shops, market square and restaurants. Amenities include : Pool, playground, Tennis court.
Last Agent to Sell the Property
(703) 980-2099 behmardibehnaz@yahoo.com Right Address Realty Listed on: 05/06/2022
Co-Listed By
(703) 752-8660 ninipajoohi@yahoo.com Fairfax Realty of Tysons License #0225075317
Last Buyer's Agent
(571) 386-1075 krissycruse@gmail.com Pearson Smith Realty, LLC License #0225201629
We collect this data history from publicly available records. To have your information removed, we recommend requesting removal directly through your county’s website.
Pamela Jones
Long & Foster Real Estate, Inc.
(571) 464-7729
110 Total Sales
3 in South Riding
$580K - $1.1M Price Range
Adam Skrincosky
TTR Sotheby's International Realty
(240) 253-6892
58 Total Sales
1 in South Riding
$685,000 Price
MaryEllen Kelly
CENTURY 21 New Millennium
(240) 330-4202
12 Total Sales
1 in South Riding
$880,000 Price
Raquel Gutierrez
TTR Sotheby's International Realty
(202) 946-5364
86 Total Sales
3 in South Riding
$772K - $905K Price Range
Diego Abregu
Keller Williams Realty
(571) 946-8390
126 Total Sales
1 in South Riding
$795,000 Price
Uday Kammula
Spring Hill Real Estate, LLC.
(202) 937-3771
38 Total Sales
2 in South Riding
$575K - $650K Price Range
We collect this data history from publicly available records. To have your information removed, we recommend requesting removal directly through your county’s website.
| Date | Buyer | Sale Price | Title Company |
|---|---|---|---|
| $365,000 | Law Office Of Luisa M White Pl | ||
| Azodi Hormoz | $200,000 | -- | |
| Ritchie Edwin | $81,752 | -- |
We collect this data history from publicly available records. To have your information removed, we recommend requesting removal directly through your county’s website.
| Date | Status | Borrower | Loan Amount |
|---|---|---|---|
| Previous Owner | $79,900 |
We collect this data history from publicly available records. To have your information removed, we recommend requesting removal directly through your county’s website.
| Date | Event | Price | List to Sale | Price per Sq Ft |
|---|---|---|---|---|
| 06/17/2022 06/17/22 | Sold | $365,000 | -3.7% | $312 / Sq Ft |
| 05/09/2022 05/09/22 | Pending | -- | -- | -- |
| 05/06/2022 05/06/22 | For Sale | $379,000 | -- | $324 / Sq Ft |
We collect this data history from publicly available records. To have your information removed, we recommend requesting removal directly through your county’s website.
| Year | Tax Paid | Tax Assessment Tax Assessment Total Assessment is a certain percentage of the fair market value that is determined by local assessors to be the total taxable value of land and additions on the property. | Land | Improvement |
|---|---|---|---|---|
| 2025 | $3,182 | $395,260 | $130,000 | $265,260 |
| 2024 | $3,312 | $382,900 | $130,000 | $252,900 |
| 2023 | $2,979 | $340,420 | $110,000 | $230,420 |
| 2022 | $2,775 | $311,770 | $100,000 | $211,770 |
| 2021 | $2,802 | $285,920 | $80,000 | $205,920 |
| 2020 | $2,766 | $267,200 | $80,000 | $187,200 |
| 2019 | $2,551 | $244,140 | $78,000 | $166,140 |
| 2018 | $2,560 | $235,950 | $78,000 | $157,950 |
| 2017 | $2,589 | $230,100 | $78,000 | $152,100 |
| 2016 | $2,608 | $227,760 | $0 | $0 |
| 2015 | $2,585 | $149,760 | $0 | $149,760 |
| 2014 | $2,779 | $162,630 | $0 | $162,630 |
BB
Seller's Agent in 2022
Behnaz Behmardi
Right Address Realty
(571) 395-0225
16 Total Sales
ZP
Seller Co-Listing Agent in 2022
Zohreh Pajoohi
Fairfax Realty of Tysons
(703) 863-4488
9 Total Sales
Buyer's Agent in 2022
Krissy Cruse
Pearson Smith Realty, LLC
(703) 261-5826
176 Total Sales
Source: Bright MLS
MLS Number: VALO2026104
APN: 128-35-9179-002
Disclaimer: Certain information contained herein is derived from information provided by parties other than Homes.com. All information provided is deemed reliable, but is not guaranteed to be accurate and should be independently verified.
The data relating to real estate for sale on this website appears in part through the BRIGHT Internet Data Exchange program, a voluntary cooperative exchange of property listing data between licensed real estate brokerage firms, and is provided by BRIGHT through a licensing agreement.
Listing information is from various brokers who participate in the Bright MLS IDX program and not all listings may be visible on the site.
The property information being provided on or through the website is for the personal, non-commercial use of consumers and such information may not be used for any purpose other than to identify prospective properties consumers may be interested in purchasing.
Some properties which appear for sale on the website may no longer be available because they are for instance, under contract, sold or are no longer being offered for sale.
Property information displayed is deemed reliable but is not guaranteed.
Copyright 2026 Bright MLS, Inc.
Ask me questions while you tour the home.