
Seller's Agent in 2023
Jenna Dickson
@ Properties
(847) 509-0200
27 Total Sales
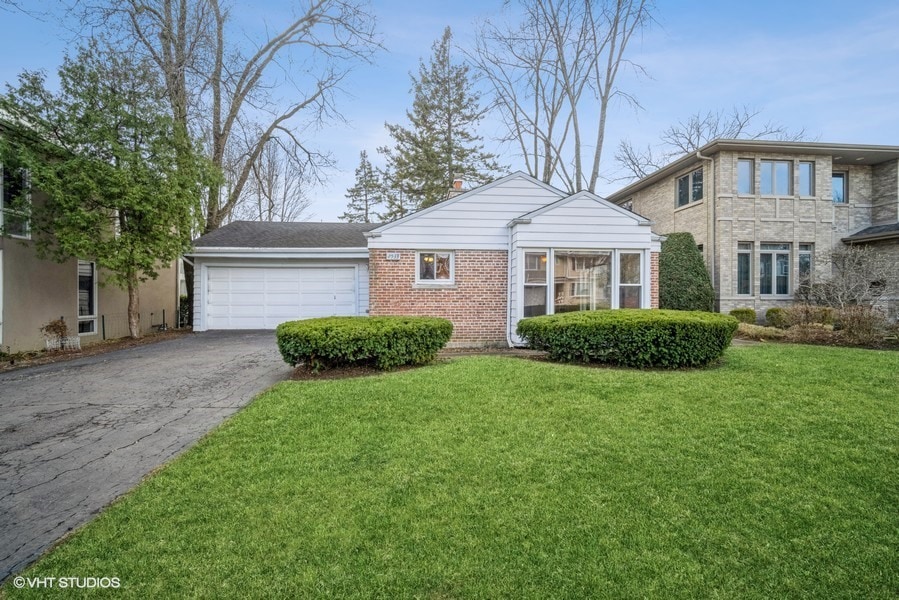
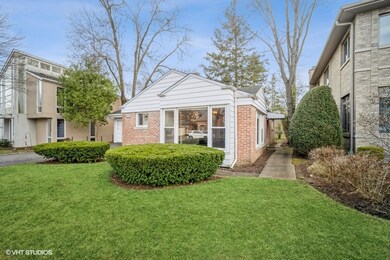
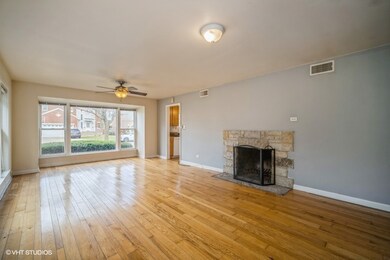
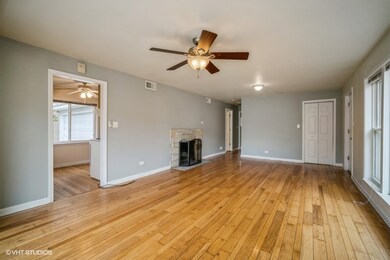


Estimated Value: $404,000 - $633,102
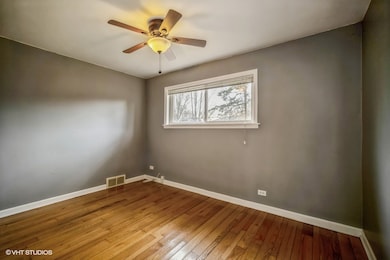
Opportunity is knocking. This adorable home sits on a great street in District 28/225. Well maintained brick ranch is ready for you to make it your own. Family room/dining room is open concept with wood burning stone fireplace. Eat in kitchen has access to large laundry room and to the 2 1/2 car garage. Two bedrooms off the family room are close to updated full bathroom. The home is full of light with big picture windows throughout. Backyard is large and would be perfect for outdoor entertaining. Close to parks, downtown Northbrook and award-winning library. Home is part of an estate and is being sold As-Is. Come see what this home has to offer you!
Last Agent to Sell the Property
@properties Christie's International Real Estate License #475187574 Listed on: 12/07/2022
We collect this data history from publicly available records. To have your information removed, we recommend requesting removal directly through your county’s website.
We collect this data history from publicly available records. To have your information removed, we recommend requesting removal directly through your county’s website.
| Date | Buyer | Sale Price | Title Company |
|---|---|---|---|
| $325,500 | None Listed On Document | ||
| -- | None Available | ||
| -- | -- | ||
| -- | -- |
We collect this data history from publicly available records. To have your information removed, we recommend requesting removal directly through your county’s website.
| Date | Status | Borrower | Loan Amount |
|---|---|---|---|
| Open | $200,000 | ||
| Closed | $200,000 |
We collect this data history from publicly available records. To have your information removed, we recommend requesting removal directly through your county’s website.
| Date | Event | Price | List to Sale | Price per Sq Ft |
|---|---|---|---|---|
| 01/31/2023 01/31/23 | Sold | $325,100 | +1.9% | $319 / Sq Ft |
| 12/10/2022 12/10/22 | Pending | -- | -- | -- |
| 12/07/2022 12/07/22 | For Sale | $319,000 | -- | $313 / Sq Ft |
We collect this data history from publicly available records. To have your information removed, we recommend requesting removal directly through your county’s website.
| Year | Tax Paid | Tax Assessment Tax Assessment Total Assessment is a certain percentage of the fair market value that is determined by local assessors to be the total taxable value of land and additions on the property. | Land | Improvement |
|---|---|---|---|---|
| 2025 | $8,453 | $38,001 | $11,138 | $26,863 |
| 2024 | $8,453 | $37,001 | $11,138 | $25,863 |
| 2023 | $8,199 | $37,001 | $11,138 | $25,863 |
| 2022 | $8,199 | $37,001 | $11,138 | $25,863 |
| 2021 | $5,389 | $21,573 | $9,652 | $11,921 |
| 2020 | $5,281 | $21,573 | $9,652 | $11,921 |
| 2019 | $5,128 | $23,707 | $9,652 | $14,055 |
| 2018 | $4,622 | $19,735 | $8,538 | $11,197 |
| 2017 | $4,886 | $21,416 | $8,538 | $12,878 |
| 2016 | $4,595 | $21,416 | $8,538 | $12,878 |
| 2015 | $4,953 | $20,908 | $7,053 | $13,855 |
| 2014 | $5,455 | $24,105 | $7,053 | $17,052 |
| 2013 | $5,287 | $24,105 | $7,053 | $17,052 |
Seller's Agent in 2023
Jenna Dickson
@ Properties
(847) 509-0200
27 Total Sales
B
Buyer's Agent in 2023
Bozena Baczewska
Charles Rutenberg Realty of IL
(847) 650-1413
6 in this area
10 Total Sales
Source: Midwest Real Estate Data (MRED)
MLS Number: 11684244
APN: 04-09-308-004-0000
Disclaimer: Certain information contained herein is derived from information provided by parties other than Homes.com. All information provided is deemed reliable, but is not guaranteed to be accurate and should be independently verified.
All data is obtained from various sources and may not have been verified by broker or MLS GRID. Supplied Open House Information is subject to change without notice. All information should be independently reviewed and verified for accuracy. Properties may or may not be listed by the office/agent presenting the information. Some IDX listings have been excluded from this website.
Listings courtesy of Midwest Real Estate Data (MRED) as distributed by MLS GRID.
Based on information submitted to the MLS GRID
Ask me questions while you tour the home.